An enviable indoor/outdoor lifestyle awaits in this single-level Mission Viejo home that’s designed for the avid entertainer! Impeccable landscaping and a sprinkler-maintained lawn border the flagstone steps leading to a gated atrium. Step inside the 4-bedroom, 2-bath, 2,100-sq ft open-concept layout where you’ll find large windows, exquisite crown molding, and gleaming marble flooring. A seamless flow allows you to mingle with guests in front of the den’s marble fireplace or under the cool breeze of the family room’s stylish ceiling fan.
Your chef-inspired kitchen showcases designer cabinetry, pantries, sleek quartzite countertops extending to a multi-seater island, and top-notch appliances, including a wine fridge, warming drawer, and double ovens. Truly an inviting escape, the backyard oasis is the ideal spot to enjoy sunny days surrounded by extensive hardscaping, a built-in bar with seating, a gas grill, and a solar-heated pool with a soothing waterfall. Additional features include an updated A/C, a Ring doorbell with a gate opener, a newer water heater, and an attached 2-car garage. Come for a tour today! Professional photos coming.
Sold for $1,330,000
Listed by: Keller Williams OC Coastal Realty • Diane Todd • Contact: 949-373-1600
Bought with: Keller Williams OC Coastal Realty
$1,330,000
24252 Lysanda Dr, Mission Viejo, CA 92691
4beds
2,167sqft
Single Family Residence
Built in 1968
7,935 Square Feet Lot
$1,508,000 Zestimate®
$614/sqft
$6,197 Estimated rent
Home value
$1,508,000
$1.42M - $1.60M
$6,197/mo
Zestimate® history
Owner options
List your home for rent
$6,197/mo
Rent Zestimate®
Find your next renter with Zillow Rental Manager. Plus, with online applications, you can quickly screen prospective tenants – for free.
$6,197/mo
Rent Zestimate®
Refinance and save
$8,406/mo
Est. payment
Refinancing to a lower rate could help reduce your monthly payments and save thousands over the life of the loan.
$8,406/mo
Est. payment
Explore your selling options
Work with a Zillow partner agent
Leverage their expertise and Zillow's premium Showcase listings to get your home seen by more buyers.
Get startedList with your own agent
Get your home in front of millions of buyers by listing it on Zillow.
Learn how to do itSell it yourself
Take full control of how buyers see your home on Zillow by listing For Sale by Owner (FSBO).
List your homeWhat's special
Sprinkler-maintained lawn borderSolar-heated poolGas grillSleek quartzite countertopsTop-notch appliancesLarge windowsMulti-seater island
Zillow last checked:
Listing updated:
Listed by:
Diane Todd DRE #00988988 949-373-1600,
Keller Williams OC Coastal Realty
Bought with:
Diane Todd, DRE #00988988
Keller Williams OC Coastal Realty
Source: CRMLS,MLS#: PW23168059 Originating MLS: California Regional MLS
Originating MLS: California Regional MLSFacts & features
Interior
Bedrooms & bathrooms
- Bedrooms: 4
- Bathrooms: 2
- Full bathrooms: 2
- Main level bathrooms: 2
- Main level bedrooms: 4
Rooms
- Room types: Bedroom, Family Room, Kitchen, Laundry, Living Room, Primary Bedroom, Office, Other, Dining Room
Primary bedroom
- Features: Main Level Primary
Bedroom
- Features: All Bedrooms Down
Bathroom
- Features: Bathtub, Granite Counters, Tub Shower, Vanity, Walk-In Shower
Kitchen
- Features: Kitchen Island, Kitchen/Family Room Combo, Pots & Pan Drawers, Quartz Counters, Remodeled, Updated Kitchen
Other
- Features: Walk-In Closet(s)
Heating
- Central
Cooling
- Central Air
Appliances
- Included: Built-In Range, Double Oven, Dishwasher, Gas Cooktop, Gas Oven, Gas Water Heater, Refrigerator, Range Hood
- Laundry: Washer Hookup, Gas Dryer Hookup, Laundry Room
Features
- Breakfast Bar, Ceiling Fan(s), Crown Molding, Separate/Formal Dining Room, Granite Counters, All Bedrooms Down, Main Level Primary, Walk-In Closet(s)
- Flooring: Stone
- Windows: Blinds, Screens
- Has fireplace: Yes
- Fireplace features: Family Room, Gas, Living Room
- Common walls with other units/homes: No Common Walls
Interior area
- Total interior livable area: 2,167 sqft
Property
Parking
- Total spaces: 2
- Parking features: Attached Carport, Concrete, Garage, Garage Door Opener
- Attached garage spaces: 2
- Has carport: Yes
Features
- Levels: One
- Stories: 1
- Entry location: Front gate
- Patio & porch: Covered, Deck, Open, Patio, Stone
- Exterior features: Barbecue
- Has private pool: Yes
- Pool features: Heated, In Ground, Private, Solar Heat, Waterfall
- Has view: Yes
- View description: Pool
Lot
- Size: 7,935 Square Feet
- Features: Cul-De-Sac, Sprinklers In Rear, Sprinklers In Front, Landscaped
Details
- Parcel number: 61909226
- Zoning: R-1
- Special conditions: Standard
Construction
Type & style
- Home type: SingleFamily
- Property subtype: Single Family Residence
Materials
- Stucco
- Foundation: Concrete Perimeter
- Roof: Shingle
Condition
- Turnkey
- New construction: No
- Year built: 1968
Utilities & green energy
- Sewer: Public Sewer
- Water: Public
- Utilities for property: Cable Connected, Electricity Connected, Natural Gas Connected, Phone Connected, Sewer Connected, Water Connected
Community & HOA
Community
- Features: Curbs
- Security: Carbon Monoxide Detector(s), Smoke Detector(s)
- Subdivision: Aegean Hills North (Ah)
Location
- Region: Mission Viejo
Financial & listing details
- Price per square foot: $614/sqft
- Tax assessed value: $1,000,684
- Annual tax amount: $10,292
- Date on market: 9/7/2023
- Cumulative days on market: 4 days
- Listing terms: Cash,Cash to New Loan,Conventional
- Road surface type: Paved
Price history
| Date | Event | Price |
|---|---|---|
| 9/29/2023 | Sold | $1,330,000+2.3%$614/sqft |
Source:  CRMLS #PW23168059 Report a problem CRMLS #PW23168059 Report a problem | ||
| 9/12/2023 | Pending sale | $1,300,000$600/sqft |
Source: CRMLS #PW23168059 Report a problem | ||
| 9/8/2023 | Listed for sale | $1,300,000$600/sqft |
Source: CRMLS #PW23168059 Report a problem | ||
Public tax history
| Year | Property taxes | Tax assessment |
|---|---|---|
| 2025 | $10,292 +1.8% | $1,000,684 +2% |
| 2024 | $10,106 +828.9% | $981,063 +781.8% |
| 2023 | $1,088 +1.9% | $111,254 +2% |
| 2022 | $1,067 +2.2% | $109,073 +2% |
| 2021 | $1,045 +1% | $106,935 +1% |
| 2020 | $1,035 | $105,839 +2% |
| 2019 | $1,035 +2.1% | $103,764 +2% |
| 2018 | $1,013 +4.3% | $101,730 +2% |
| 2017 | $971 | $99,736 +2% |
| 2016 | $971 +1.8% | $97,781 +1.5% |
| 2015 | $954 +3.8% | $96,313 +2% |
| 2014 | $919 | $94,427 +0.5% |
| 2013 | -- | $94,001 +2% |
| 2012 | -- | $92,158 +2% |
| 2011 | -- | $90,351 +0.8% |
| 2010 | -- | $89,676 -0.2% |
| 2009 | -- | $89,890 +2% |
| 2008 | -- | $88,128 +2% |
| 2007 | -- | $86,400 +2% |
| 2006 | -- | $84,706 +2% |
| 2005 | -- | $83,046 +2% |
| 2004 | -- | $81,418 +1.9% |
| 2003 | -- | $79,926 +2% |
| 2002 | -- | $78,359 +2% |
| 2001 | $756 +1.9% | $76,823 +2% |
| 2000 | $742 | $75,317 |
Find assessor info on the county website
Neighborhood: 92691
Nearby homes
- $1,291,9004 bd2 ba2.1k sqft24242 Lysanda Dr, Mission Viejo, CA 92691Off Market
- $18,0006 bd4 ba3k sqft24262 Lysanda Dr, Mission Viejo, CA 92691For Rent
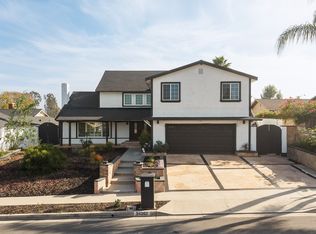
- $1,358,7004 bd2 ba2.1k sqft24291 Augustin St, Mission Viejo, CA 92691Off Market
- $1,730,0006 bd4 ba2.4k sqft24272 Lysanda Dr, Mission Viejo, CA 92691Sold
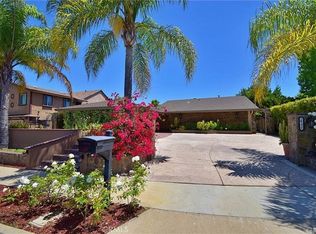
- $1,500,3004 bd3 ba2.5k sqft24301 Augustin St, Mission Viejo, CA 92691Off Market
- $1,162,6003 bd2 ba1.5k sqft24281 Augustin St, Mission Viejo, CA 92691Off Market
- $1,595,1005 bd3 ba2.5k sqft24232 Lysanda Dr, Mission Viejo, CA 92691Off Market
- $1,497,3005 bd3 ba2.5k sqft24251 Lysanda Dr, Mission Viejo, CA 92691Off Market
Nearby schools
GreatSchools rating
- 9/10Del Cerro Elementary SchoolGrades: K-6Distance: 0.2 mi
- 8/10La Paz Intermediate SchoolGrades: 7-8Distance: 1.1 mi
- 10/10Mission Viejo High SchoolGrades: 9-12Distance: 1 mi
Get a cash offer in 3 minutes
Find out how much your home could sell for in as little as 3 minutes with a no-obligation cash offer.
Estimated market value
$1,508,000
Get a cash offer in 3 minutes
Find out how much your home could sell for in as little as 3 minutes with a no-obligation cash offer.
Estimated market value
$1,508,000
- California
- Orange County
- Mission Viejo
- 92691
- 24252 Lysanda Dr
Nearby cities
Nearby zip codes
Other Mission Viejo Topics
