Skip main navigation
Sold for $1,117,500
  • $1,117,500

    24252 Nora Cir, Hayward, CA 94545

    4beds
    1,824sqft
    Single Family Residence, Residential
    Built in 2018
    3,263 Square Feet Lot
    $1,121,700 Zestimate®
    $613/sqft
    $4,525 Estimated rent

    Home value

    $1,121,700

    $1.01M - $1.25M

    $4,525/mo

    Zestimate® history
    Loading
    Loading...

    Owner options

    List your home for rent

    $4,525/mo

    Rent Zestimate®

    Find your next renter with Zillow Rental Manager. Plus, with online applications, you can quickly screen prospective tenants – for free.

    Learn more

    $4,525/mo

    Rent Zestimate®

    Refinance and save

    $7,277/mo

    Est. payment

    Refinancing to a lower rate could help reduce your monthly payments and save thousands over the life of the loan.

    See today's rates

    $7,277/mo

    Est. payment

    Explore your selling options

    Work with a Zillow partner agent

    Leverage their expertise and Zillow's premium Showcase listings to get your home seen by more buyers.

    Get started

    List with your own agent

    Get your home in front of millions of buyers by listing it on Zillow.

    Learn how to do it

    Sell it yourself

    Take full control of how buyers see your home on Zillow by listing For Sale by Owner (FSBO).

    List your home

    What's special

    Low-maintenance backyardOpen-concept kitchenElegant porcelain flooringPrimary suiteSleek epoxy flooringChic pendant lightingRoman shades
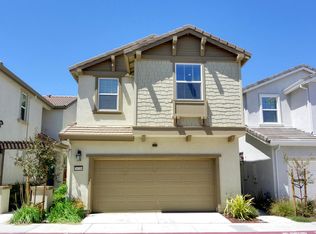
    Beautifully designed two-story home in Hayward's Mt. Eden neighborhood, known for its friendly community and proximity to local amenities. Offering 4 spacious bedrooms, 3 bathrooms, and a fully equipped 2-car garage with sleek epoxy flooring, built-in cabinets, workstation, and pegboards for easy organization. The open-concept kitchen features bar seating, chic pendant lighting, a double oven, and stunning quartz countertops, creating a stylish and functional space that flows into a generous living area perfect for entertaining or cozy nights in. Sliding doors lead to a low-maintenance backyard with a patio and artificial turf for effortless outdoor living. A bedroom and full bath on the main level add flexibility. Upstairs, a large landing makes a perfect home office or reading nook. The primary suite features a walk-in closet, dual vanity with a dressing table, walk-in shower, and elegant porcelain flooring. Two additional bedrooms share a stylish full bath with dual vanity. Dedicated laundry room with vanity setup: sink, countertop, cabinets, and Samsung washer and dryer. Roman shades throughout provide style and privacy. Adjacent to Greenwood Park is a great home perk for kids and pets. With quick access to Hwy-92 and 880, commuting and exploring the Bay Area is a breeze.

    Zillow last checked:

    Listing updated:

    Listed by:

    Christopher Eckert 01456626 650-627-3799,

    KW Advisors 650-627-3700

    Bought with:

    Vinodhini Pari, 02044217

    Intero Real Estate Services

    Source: MLSListings Inc,MLS#: ML81998104MLS Logo

    Facts & features

    Interior

    Bedrooms & bathrooms
    • Bedrooms: 4
    • Bathrooms: 3
    • Full bathrooms: 3
    Bedroom
    • Features: GroundFloorBedroom, PrimarySuiteRetreat, WalkinCloset
    Bathroom
    • Features: DoubleSinks, ShoweroverTub1, StallShower2plus, FullonGroundFloor
    Dining room
    • Features: BreakfastBar, DiningBar, EatinKitchen
    Family room
    • Features: KitchenFamilyRoomCombo
    Kitchen
    • Features: Pantry
    Heating
    • Central Forced Air Gas
    Cooling
    • Ceiling Fan(s), Central Air
    Appliances
    • Included: Dishwasher, Freezer, Disposal, Microwave, Double Oven, Gas Oven/Range, Refrigerator, Washer/Dryer
    • Laundry: Inside
    Features
    • High Ceilings, Walk-In Closet(s)
    • Flooring: Carpet, Other
    Interior area
    • Total structure area: 1,824
    • Total interior livable area: 1,824 sqft

    Property

    Parking
    • Total spaces: 2
    • Parking features: Attached
    • Attached garage spaces: 2
    Features
    • Stories: 2
    • Patio & porch: Balcony/Patio
    • Exterior features: Back Yard, Barbecue
    • Fencing: Back Yard
    Lot
    • Size: 3,263 sqft
    Details
    • Parcel number: 44110615
    • Zoning: PD
    • Special conditions: Standard

    Construction

    Type & style
    • Home type: SingleFamily
    • Property subtype: Single Family Residence, Residential
    Materials
    • Foundation: Slab
    • Roof: Tile, Clay
    Condition
    • New construction: No
    • Year built: 2018

    Utilities & green energy

    • Gas: PublicUtilities
    • Sewer: Public Sewer
    • Water: Public
    • Utilities for property: Public Utilities, Water Public

    Community & neighborhood

    Location
    • Region: Hayward

    HOA & financial

    HOA
    • Has HOA: Yes
    • HOA fee: $155 monthly

    Other

    Other facts
    • Listing agreement: ExclusiveRightToSell
    • Listing terms: CashorConventionalLoan

    Price history

    DateEventPrice
    4/25/2025Sold$1,117,500+4%$613/sqft
    Source: MLSListings Inc #ML81998104 Report a problem
    4/16/2025Pending sale$1,075,000+19.4%$589/sqft
    Source: MLSListings Inc #ML81998104 Report a problem
    8/28/2020Sold$900,000-3.7%$493/sqft
    Source: Bay East AOR #40910282 Report a problem
    6/28/2020Listed for sale$935,000+5.3%$513/sqft
    Source: Realty ONE Group Future #40910282 Report a problem
    4/11/2018Sold$888,000$487/sqft
    Source: Public Record Report a problem

    Public tax history

    YearProperty taxesTax assessment
    2025-- $974,177 +2%
    2024$11,682 +1.5%$955,080 +2%
    2023$11,507 +2%$936,360 +2%
    2022$11,281 +0.8%$918,000 +2%
    2021$11,190 -2.3%$900,000 -2.6%
    2020$11,458 -0.8%$923,562 +2%
    2019$11,554 $905,454 +90.3%
    2018-- $475,801

    Find assessor info on the county website

    Neighborhood: Mt Eden

    Nearby schools

    GreatSchools rating
    Schools provided by the listing agent
    • Elementary: EdenGardensElementary
    • Middle: AnthonyWOchoaMiddle
    • High: MtEdenHigh
    • District: HaywardUnified

    Source: MLSListings Inc. This data may not be complete. We recommend contacting the local school district to confirm school assignments for this home.

    Get a cash offer in 3 minutes
    Find out how much your home could sell for in as little as 3 minutes with a no-obligation cash offer.
    Estimated market value
    $1,121,700
    Get a cash offer in 3 minutes
    Find out how much your home could sell for in as little as 3 minutes with a no-obligation cash offer.
    Estimated market value
    $1,121,700