Skip main navigation
Sold
  • Listed by: COMPASS
    Bought with: RE/MAX Alliance
    $890,000

    24253 NE Vine Maple Way, Redmond, WA 98053

    2beds
    1,350sqft
    Single Family Residence
    Built in 2005
    4,939.7 Square Feet Lot
    $889,400 Zestimate®
    $659/sqft
    $3,376 Estimated rent

    Home value

    $889,400

    $827,000 - $961,000

    $3,376/mo

    Zestimate® history
    Loading
    Loading...

    Owner options

    List your home for rent

    $3,376/mo

    Rent Zestimate®

    Find your next renter with Zillow Rental Manager. Plus, with online applications, you can quickly screen prospective tenants – for free.

    Learn more

    $3,376/mo

    Rent Zestimate®

    Refinance and save

    $5,705/mo

    Est. payment

    Refinancing to a lower rate could help reduce your monthly payments and save thousands over the life of the loan.

    See today's rates

    $5,705/mo

    Est. payment

    Explore your selling options

    Work with a Zillow partner agent

    Leverage their expertise and Zillow's premium Showcase listings to get your home seen by more buyers.

    Get started

    List with your own agent

    Get your home in front of millions of buyers by listing it on Zillow.

    Learn how to do it

    Sell it yourself

    Take full control of how buyers see your home on Zillow by listing For Sale by Owner (FSBO).

    List your home

    What's special

    Gas fireplaceVaulted kitchenTwo-car garageHardwood floorsSpacious primary suiteWalk-in closetDual vanities
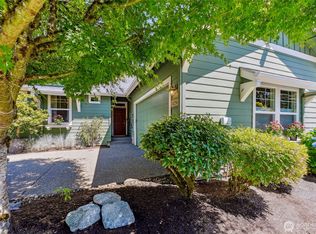
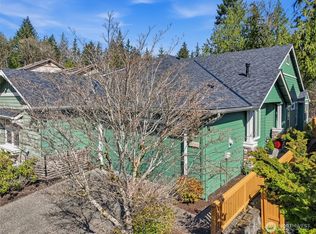
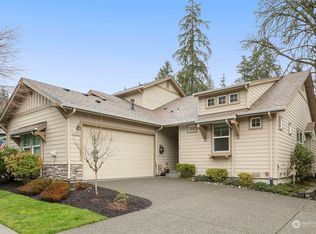
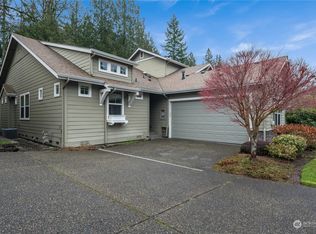
    Welcome to one of the most sought-after homes in the community—the Craftsman-style Discovery model. Meticulously maintained and loaded with upgrades, including a roof that is less than five years old, water circulation pump, gutter guards, and more. This home offers easy, low-maintenance living without sacrificing comfort or style. Easy access to the walking trails, golf course, clubhouse and spa, and all of the amenities this community offers. The open-concept great room features hardwood floors, a gas fireplace, and seamless access to a private backyard deck, patio, and garden area. The vaulted kitchen is unique to this floorplan and offers granite countertops,eating bar, newer cabinets, and stainless steel appliances. The spacious primary suite includes a walk-in closet plus an additional double closet, dual vanities, and a walk-in shower. A second bedroom, full guest bath, office/reading nook , and an oversized laundry room with storage and utility sink provide flexibility and functionality. Additional features include central A/C, a two-car garage, and driveway parking for up to four vehicles. Pre-inspected and located in the premier Trilogy 55+ community, this is the lifestyle you've been waiting for.

    Zillow last checked:

    Listing updated:

    Listed by:

    Matthew Alan Clark,

    COMPASS

    Bought with:

    Joannine Kramarsic, 21024063

    RE/MAX Alliance

    Source: NWMLS as distributed by MLS GRID,MLS#: 2538242MLS Logo

    Facts & features

    Interior

    Bedrooms & bathrooms
    • Bedrooms: 2
    • Bathrooms: 2
    • Full bathrooms: 1
    • 3/4 bathrooms: 1
    • Main level bathrooms: 2
    • Main level bedrooms: 2
    Primary bedroom
    • Level: Main
    Bedroom
    • Level: Main
    Bathroom full
    • Level: Main
    Bathroom three quarter
    • Level: Main
    Bonus room
    • Level: Main
    Dining room
    • Level: Main
    Entry hall
    • Level: Main
    Kitchen without eating space
    • Level: Main
    Living room
    • Level: Main
    Utility room
    • Level: Main
    Heating
    • Fireplace, Forced Air, Natural Gas
    Cooling
    • Has cooling: Yes
    Appliances
    • Included: Dishwasher, Dryer, Microwave, Refrigerator, Stove(s)/Range(s), Washer, Dishwasher(s), Dryer(s), Microwave(s), Refrigerator(s), Washer(s), Water Heater: Gas, Water Heater Location: Garage
    Features
    • Bath Off Primary, Dining Room, High Tech Cabling
    • Flooring: Ceramic Tile, Hardwood, Carpet
    • Windows: Dbl Pane/Storm Window
    • Basement: None
    • Number of fireplaces: 1
    • Fireplace features: Gas, Main Level: 1, Fireplace
    Interior area
    • Total structure area: 1,350
    • Total interior livable area: 1,350 sqft

    Property

    Parking
    • Total spaces: 4
    • Parking features: Attached Garage
    • Has attached garage: Yes
    • Covered spaces: 2
    • Uncovered spaces: 2
    Features
    • Levels: One
    • Stories: 1
    • Entry location: Main
    • Patio & porch: Bath Off Primary, Dbl Pane/Storm Window, Dining Room, Fireplace, High Tech Cabling, Walk-In Closet(s), Water Heater
    Lot
    • Size: 4,939 sqft
    • Features: Curbs, Paved, Cable TV, Deck, Fenced-Partially, Gas Available, High Speed Internet, Patio, Sprinkler System
    • Topography: Level
    Details
    • Parcel number: 8682280110
    • Special conditions: Standard

    Construction

    Type & style
    • Home type: SingleFamily
    • Architectural style: 1 Story
    • Property subtype: Single Family Residence
    Materials
    • Cement Planked, Stone, Cement Plank
    • Foundation: Poured Concrete
    • Roof: Composition
    Condition
    • Very Good
    • Year built: 2005
    • Major remodel year: 2005

    Utilities & green energy

    • Electric: Company: Puget Sound Energy
    • Sewer: Sewer Connected, Company: City of Redmond
    • Water: Public, Company: City of Redmond
    • Utilities for property: Xfinity, Xfinity

    Community & neighborhood

    Community
    • Community features: Age Restriction, Athletic Court, CCRs, Clubhouse, Golf, Trail(s)
    Senior living
    • Senior community: Yes
    Location
    • Region: Redmond
    • Subdivision: Trilogy

    HOA & financial

    HOA
    • HOA fee: $347 monthly
    • Services included: Common Area Maintenance, Maintenance Grounds, Road Maintenance
    • Association phone: 800-447-3838

    Other

    Other facts
    • Listing terms: Conventional,FHA,VA Loan
    • Cumulative days on market: 9 days

    Price history

    DateEventPrice
    7/2/2026Sold$890,000-1%$659/sqft
    Source: NWMLS as distributed by MLS GRID #2538242 Report a problem
    6/20/2026Pending sale$899,000$666/sqft
    Source: NWMLS as distributed by MLS GRID #2538242 Report a problem
    6/11/2026Listed for sale$899,000+185.4%$666/sqft
    Source: NWMLS as distributed by MLS GRID #2538242 Report a problem
    5/22/2012Sold$315,000$233/sqft
    Source: NWMLS as distributed by MLS GRID #337373 Report a problem
    4/18/2012Pending sale$315,000$233/sqft
    Source: Coldwell Banker Bain Associates #337560 Report a problem
    3/31/2012Listed for sale$315,000-29%$233/sqft
    Source: Coldwell Banker Bain Associates #337560 Report a problem
    1/31/2006Sold$443,509$329/sqft
    Source: Public Record Report a problem

    Public tax history

    YearProperty taxesTax assessment
    2025$8,582 +18.5%$856,000 +12.8%
    2024$7,240 +8.7%$759,000 +16.1%
    2023$6,662 -10.7%$654,000 -22.3%
    2022$7,461 +15.3%$842,000 +35.6%
    2021$6,471 +6.5%$621,000 +17.2%
    2020$6,078 -1.5%$530,000 -2.8%
    2019$6,171 +16.5%$545,000 +14.3%
    2018$5,297 -4.8%$477,000 +5.1%
    2017$5,562 +19.4%$454,000 +9.4%
    2016$4,660 $415,000 +4.8%
    2015$4,660 $396,000 +6.5%
    2014$4,660 $372,000 +15.9%
    2013$4,660 $321,000 +5.2%
    2012-- $305,000 -9.8%
    2011-- $338,000 -6.1%
    2010-- $360,000
    2009-- $360,000 +5.3%
    2007-- $342,000 +178%
    2006-- $123,000

    Find assessor info on the county website

    Neighborhood: 98053

    Nearby schools

    GreatSchools rating
    Get a cash offer in 3 minutes
    Find out how much your home could sell for in as little as 3 minutes with a no-obligation cash offer.
    Estimated market value
    $889,400
    Get a cash offer in 3 minutes
    Find out how much your home could sell for in as little as 3 minutes with a no-obligation cash offer.
    Estimated market value
    $889,400