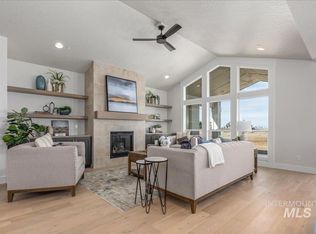
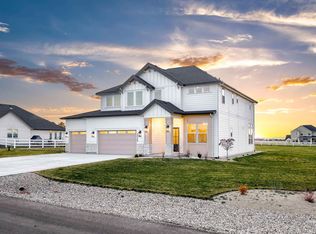
Just finished! Enjoy the tranquility of living on nearly 1 acre on the ridge in Middleton's luxury acreage community of Quail Haven. New from Todd Campbell Custom Homes is the "Larsen RV" with custom finishes inside including professional series Wolf® appliances: 36" gas range, double ovens, microwave, + SubZero® fridge + Asko dishwasher. Classic white and warm wood tones throughout. The impressive garage is nearly 1400 Sq Ft with 43 ft RV Bay, 14 ft door, 16 ft ceilings, fully insulated with epoxy flooring. Enjoy space from neighbors, room to build your dream shop, pool, garden, or chicken coop. Homes is currently in for permit, ask us about customizing the finish selections on this home, or build fully custom on one of our other lots, with the assistance of our in house designer at our state of the art design center. We're here to exceed your expectations in bringing you a new custom home! PHOTOS ARE SIMILAR TO SHOW BUILDER FLOOR PLAN AND QUALITY.
Sold
Street View
Price Unknown
24254 Bay Rum Way, Middleton, ID 83644
4beds
4baths
3,341sqft
Single Family Residence
Built in 2023
0.88 Acres Lot
$1,190,300 Zestimate®
$--/sqft
$4,053 Estimated rent
Home value
$1,190,300
$1.11M - $1.29M
$4,053/mo
Zestimate® history
Owner options
List your home for rent
$4,053/mo
Rent Zestimate®
Find your next renter with Zillow Rental Manager. Plus, with online applications, you can quickly screen prospective tenants – for free.
$4,053/mo
Rent Zestimate®
Refinance and save
$200/mo
Est. payment
Refinancing to a lower rate could help reduce your monthly payments and save thousands over the life of the loan.
$200/mo
Est. payment
Explore your selling options
Work with a Zillow partner agent
Leverage their expertise and Zillow's premium Showcase listings to get your home seen by more buyers.
Get startedList with your own agent
Get your home in front of millions of buyers by listing it on Zillow.
Learn how to do itSell it yourself
Take full control of how buyers see your home on Zillow by listing For Sale by Owner (FSBO).
List your homeWhat's special
Custom finishesEpoxy flooringFully insulatedWarm wood tones
Zillow last checked:
Listing updated:
Listed by:
Tracy Conklin 208-371-7397,
JPAR Live Local
Bought with:
Pamela Grove
Silvercreek Realty Group
Source: IMLS,MLS#: 98892524
Facts & features
Interior
Bedrooms & bathrooms
- Bedrooms: 4
- Bathrooms: 4
- Main level bathrooms: 1
- Main level bedrooms: 1
Primary bedroom
- Level: Main
Bedroom 2
- Level: Upper
Bedroom 3
- Level: Upper
Bedroom 4
- Level: Upper
Kitchen
- Level: Main
Office
- Level: Main
Heating
- Forced Air, Natural Gas
Cooling
- Central Air
Appliances
- Included: Gas Water Heater, Dishwasher, Disposal, Double Oven, Microwave, Oven/Range Built-In, Refrigerator
Features
- Bath-Master, Bed-Master Main Level, Split Bedroom, Den/Office, Great Room, Rec/Bonus, Double Vanity, Walk-In Closet(s), Loft, Breakfast Bar, Pantry, Kitchen Island, Quartz Counters, Number of Baths Main Level: 1, Number of Baths Upper Level: 2, Bonus Room Level: Upper
- Has basement: No
- Number of fireplaces: 1
- Fireplace features: One, Gas
Interior area
- Total structure area: 3,341
- Total interior livable area: 3,341 sqft
- Finished area above ground: 3,341
- Finished area below ground: 0
Property
Parking
- Total spaces: 4
- Parking features: Attached, RV Access/Parking
- Attached garage spaces: 4
Features
- Levels: Two
- Patio & porch: Covered Patio/Deck
- Has view: Yes
Lot
- Size: 0.88 Acres
- Dimensions: 270 x 130
- Features: 1/2 - .99 AC, Garden, Irrigation Available, Sidewalks, Views, Chickens, Corner Lot, Auto Sprinkler System, Partial Sprinkler System, Pressurized Irrigation Sprinkler System
Details
- Parcel number: R376171000
Construction
Type & style
- Home type: SingleFamily
- Property subtype: Single Family Residence
Materials
- Frame, Stone
- Roof: Composition,Architectural Style
Condition
- New Construction
- New construction: Yes
- Year built: 2023
Details
- Builder name: Todd Campbell CustomHomes
Utilities & green energy
- Sewer: Septic Tank
- Water: Well
Green energy
- Green verification: HERS Index Score
Community & HOA
Community
- Subdivision: Quail Haven
HOA
- Has HOA: Yes
- HOA fee: $200 annually
Location
- Region: Middleton
Financial & listing details
- Tax assessed value: $1,159,100
- Annual tax amount: $4,128
- Date on market: 10/16/2023
- Listing terms: Cash,Conventional,VA Loan
- Ownership: Fee Simple,Fractional Ownership: No
- Road surface type: Paved
Price history
Price history is unavailable.
Public tax history
| Year | Property taxes | Tax assessment |
|---|---|---|
| 2025 | $4,128 +386.9% | $1,159,100 +494.1% |
| 2024 | $848 | $195,100 |
| 2023 | -- | -- |
Find assessor info on the county website
Neighborhood: 83644
Nearby homes
- $--4 bd3 ba3.1k sqft24271 Bay Rum Way, Star, ID 83669Sold
- $--5 bd5 ba3.9k sqft24329 Bay Rum Way, Middleton, ID 83644Sold
- $1,118,6004 bd4 ba3.7k sqft24286 Bapple Pl, Middleton, ID 83644Off Market
- $--3.01 acres7 Saddleman Ranch Court, Star, ID 83669Off Market
- $234,1005 bd3 ba3.7k sqft24385 Bay Rum Way, Middleton, ID 83644Off Market
- $--4 bd3 ba3.1k sqft24414 Bay Rum Way, Middleton, ID 83644Sold
- $1,127,9003 bd3 ba2.8k sqft8830 Buckshot Ln, Middleton, ID 83644Off Market
- $--4 bd5 ba3.8k sqft24403 Bay Rum Way, Middleton, ID 83644Sold
Nearby schools
GreatSchools rating
- 8/10Middleton Mill Creek Elementary SchoolGrades: PK-5Distance: 2.4 mi
- NAMiddleton Middle SchoolGrades: 6-8Distance: 3.4 mi
- 8/10Middleton High SchoolGrades: 9-12Distance: 4.1 mi
Schools provided by the listing agent
- Elementary: Mill Creek
- Middle: Middleton Jr
- High: Middleton
- District: Middleton School District #134
Source: IMLS. This data may not be complete. We recommend contacting the local school district to confirm school assignments for this home.
Get a cash offer in 3 minutes
Find out how much your home could sell for in as little as 3 minutes with a no-obligation cash offer.
Estimated market value
$1,190,300
Get a cash offer in 3 minutes
Find out how much your home could sell for in as little as 3 minutes with a no-obligation cash offer.
Estimated market value
$1,190,300
- Idaho
- Canyon County
- Middleton
- 83644
- 24254 Bay Rum Way
