3BR 2BA double wide mobile home offering comfortable and affordable living. Open concept floor plan with spacious living, dining, and kitchen areas. Primary suite includes private bath, with additional bedrooms providing flexibility for family, guests, or office space. Conveniently located in O’Brien with easy access to nearby amenities. Great opportunity for homeownership or investment.
Sold for $243,500
Zestimate®
$243,500
24255 County Road 49, O'Brien, FL 32071
3beds
1,493sqft
Manufactured Home
Built in 2026
1 Acres Lot
$243,500 Zestimate®
$163/sqft
$-- Estimated rent
Home value
$243,500
Estimated sales range
Not available
Not available
Zestimate® history
Owner options
List your home for rent
Find your next renter with Zillow Rental Manager. Plus, with online applications, you can quickly screen prospective tenants – for free.
Refinance and save
$1,750/mo
Est. payment
Refinancing to a lower rate could help reduce your monthly payments and save thousands over the life of the loan.
$1,750/mo
Est. payment
Explore your selling options
Work with a Zillow partner agent
Leverage their expertise and Zillow's premium Showcase listings to get your home seen by more buyers.
Get startedList with your own agent
Get your home in front of millions of buyers by listing it on Zillow.
Learn how to do itSell it yourself
Take full control of how buyers see your home on Zillow by listing For Sale by Owner (FSBO).
List your homeWhat's special
Open concept floor plan
Zillow last checked:
Listing updated:
Listed by:
Rosy Sparks 386-623-7876,
REMAX PROFESSIONALS, INC. 386-758-8900
Source: NFMLS,MLS#: 130922
Facts & features
Interior
Bedrooms & bathrooms
- Bedrooms: 3
- Bathrooms: 2
- Full bathrooms: 2
Rooms
- Room types: Kitchen, Living Room, Breakfast Room
Heating
- Central Electric
Cooling
- Central Air
Appliances
- Included: Refrigerator, Microwave, Dishwasher, Electric Range
- Laundry: Laundry Room, Inside
Features
- Ceiling Fan(s), Storage, Open Floorplan, Laminate Counters
- Flooring: Vinyl Linoleum
- Windows: Vinyl, Blinds
Interior area
- Total structure area: 1,493
- Total interior livable area: 1,493 sqft
Property
Parking
- Parking features: 3+ Car, Driveway
- Has uncovered spaces: Yes
Features
- Patio & porch: None
- Exterior features: Plant Bed
Lot
- Size: 1 Acres
- Features: Irregular Lot, Wooded
Details
- Parcel number: 3605S14E03758003000
- Zoning: SINGL
Construction
Type & style
- Home type: MobileManufactured
- Property subtype: Manufactured Home
Materials
- Frame Vinyl Siding
- Foundation: Pillar Post Pier
- Roof: Shingle
Condition
- New construction: No
- Year built: 2026
Utilities & green energy
- Sewer: Septic Tank
- Water: Well
Community & HOA
HOA
- Has HOA: No
Location
- Region: Obrien
Financial & listing details
- Price per square foot: $163/sqft
- Date on market: 4/7/2026
- Road surface type: Paved
- Body type: Double Wide
Price history
| Date | Event | Price |
|---|---|---|
| 7/9/2026 | Sold | $243,500-6%$163/sqft |
Source:  NFMLS #130922 Report a problem NFMLS #130922 Report a problem | ||
| 6/7/2026 | Contingent | $259,000$173/sqft |
Source: NFMLS #130922 Report a problem | ||
| 5/5/2026 | Price change | $259,000-4%$173/sqft |
Source: NFMLS #130922 Report a problem | ||
| 4/7/2026 | Listed for sale | $269,900$181/sqft |
Source: NFMLS #130922 Report a problem | ||
Public tax history
Tax history is unavailable.
Neighborhood: 32071
Nearby homes
- $372,100-- bd2 ba1.7k sqft24247 County Road 49 #O, O'Brien, FL 32071Off Market
- $22,0001 AcresCounty Road 49, Branford, FL 32008Sold
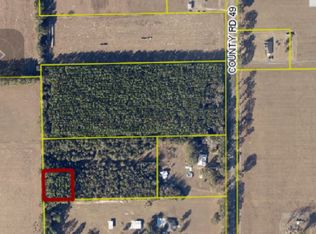
- $599,900-- bd2 ba2.7k sqft24273 County Road 49 #O, O'Brien, FL 32071Off Market
- $402,200-- bd2 ba2.4k sqft24088 County Road 49 #O, O'Brien, FL 32071Off Market
- $345,500-- bd2 ba1.2k sqft24288 County Road 49 #O, O'Brien, FL 32071Off Market
- $206,000-- bd2 ba2k sqft24063 County Road 49 #O, O'Brien, FL 32071Off Market
- $443,400-- bd2 ba1.5k sqft24023 County Road 49 #O, O'Brien, FL 32071Off Market
- $215,200-- bd1 ba770 sqft24040 County Road 49 #O, O'Brien, FL 32071Off Market
Nearby schools
GreatSchools rating
- 4/10Branford Elementary SchoolGrades: PK-5Distance: 4.7 mi
- 4/10Branford High SchoolGrades: 6-12Distance: 5 mi
- 3/10Suwannee Elementary SchoolGrades: PK-5Distance: 20.1 mi
- Florida
- Suwannee County
- O Brien
- 32071
- 24255 County Road 49
Nearby cities
Nearby zip codes
Other O Brien Topics
