• MOTIVATED SELLER! • Charming Brick Ranch with Endless Potential in Eastpointe! Welcome home to this solid, beautifully maintained brick ranch, proudly cared for by the same owner for decades. Nestled on an oversized lot in a highly desirable, pride-of-ownership neighborhood, this property perfectly blends classic durability with spacious functionality. Inside you'll find a large, open floor plan filled with natural light, featuring beautiful hardwood floors waiting to be revealed beneath the carpet. The main level offers a seamless flow, while the massive full basement provides an expansive lower-level living space and phenomenal storage options. Outside, the generous yard is fully fenced - perfect for pets, play, or entertaining. Parking and storage are a breeze with both a 2.5-car detached garage, a wide driveway, and a convenient carport. Located in a tight-knit community where long-term neighbors and new residents look out for one another, this home offers a true sense of belonging. Enjoy daily convenience with newer central air and furnace (2024) and newer roof (2021) with a close proximity to local parks, schools, shopping, and easy freeway access. From its sturdy foundation to its undeniable charm, this Eastpointe home is the complete package!
Pending
Price cut: $4.9K (8/6)
$179,900
24255 Flower Ave, Eastpointe, MI 48021
3beds
1,834sqft
Single Family Residence
Built in 1955
8,276 Square Feet Lot
$-- Zestimate®
$98/sqft
$-- HOA
What's special
- 41 days
- 20
- 0
Likely to sell faster than
Zillow last checked:
Listing updated:
Listed by:
Nancy R Robinson 248-224-1013,
Real Broker, LLC Berkley 248-224-1013,
Caren M Goldstone 248-224-1013,
Real Broker, LLC Berkley
Source: Realcomp II,MLS#: 20261056266
Facts & features
Interior
Bedrooms & bathrooms
- Bedrooms: 3
- Bathrooms: 2
- Full bathrooms: 1
- 1/2 bathrooms: 1
Bedroom
- Level: Entry
- Area: 90
- Dimensions: 9 X 10
Bedroom
- Level: Entry
- Area: 121
- Dimensions: 11 X 11
Bedroom
- Level: Entry
- Area: 121
- Dimensions: 11 X 11
Other
- Level: Entry
- Area: 56
- Dimensions: 8 X 7
Other
- Level: Basement
- Area: 30
- Dimensions: 5 X 6
Dining room
- Level: Entry
- Area: 80
- Dimensions: 8 X 10
Flex room
- Level: Basement
- Area: 575
- Dimensions: 23 X 25
Kitchen
- Level: Entry
- Area: 121
- Dimensions: 11 X 11
Laundry
- Level: Basement
- Area: 63
- Dimensions: 9 X 7
Living room
- Level: Entry
- Area: 192
- Dimensions: 12 X 16
Heating
- Forced Air, Natural Gas
Cooling
- Central Air
Appliances
- Laundry: Electric Dryer Hookup, Gas Dryer Hookup, Washer Hookup
Features
- Basement: Finished
- Has fireplace: No
Interior area
- Total interior livable area: 1,834 sqft
- Finished area above ground: 1,034
- Finished area below ground: 800
Property
Parking
- Total spaces: 2.5
- Parking features: Twoand Half Car Garage, Covered, Detached, Garage Faces Front, Parking Pad
- Garage spaces: 2.5
Features
- Levels: One
- Stories: 1
- Entry location: GroundLevel
- Patio & porch: Covered, Patio, Porch
- Pool features: None
- Fencing: Back Yard,Fenced
Lot
- Size: 8,276 Square Feet
- Dimensions: 60 x 140
Details
- Parcel number: 1430179025
- Special conditions: Short Sale No,Standard
Construction
Type & style
- Home type: SingleFamily
- Architectural style: Ranch
- Property subtype: Single Family Residence
Materials
- Brick
- Foundation: Basement, Block
- Roof: Asphalt
Condition
- New construction: No
- Year built: 1955
Utilities & green energy
- Electric: Circuit Breakers
- Sewer: Public Sewer
- Water: Public
- Utilities for property: Above Ground Utilities
Community & HOA
Community
- Features: Sidewalks
- Security: Closed Circuit Cameras, Exterior Video Surveillance
- Subdivision: PARADISE GARDENS SUB
HOA
- Has HOA: No
Location
- Region: Eastpointe
Financial & listing details
- Price per square foot: $98/sqft
- Tax assessed value: $39,743
- Annual tax amount: $2,465
- Date on market: 7/22/2026
- Cumulative days on market: 41 days
- Listing agreement: Exclusive Right To Sell
- Listing terms: Cash,Conventional,FHA,FHA 203K,Va Loan
Estimated market value
Not available
Estimated sales range
Not available
Not available
Price history
| Date | Event | Price |
|---|---|---|
| 8/28/2026 | Pending sale | $179,900$98/sqft |
Source:  Realcomp II #20261056266 Report a problem Realcomp II #20261056266 Report a problem | ||
| 8/6/2026 | Price change | $179,900-2.7%$98/sqft |
Source: Realcomp II #20261056266 Report a problem | ||
| 7/22/2026 | Listed for sale | $184,800$101/sqft |
Source: Realcomp II #20261056266 Report a problem | ||
Public tax history
| Year | Property taxes | Tax assessment |
|---|---|---|
| 2026 | $2,465 +5.3% | $80,200 +3.4% |
| 2025 | $2,342 +3.1% | $77,600 +3.7% |
| 2024 | $2,271 +2.6% | $74,800 +4.5% |
| 2023 | $2,213 +1.5% | $71,600 +26.3% |
| 2022 | $2,180 +0.6% | $56,700 +20.9% |
| 2021 | $2,167 | $46,900 +10.1% |
| 2020 | $2,167 +3.9% | $42,600 +5.7% |
| 2019 | $2,086 +5.4% | $40,300 +11% |
| 2018 | $1,979 +42.8% | $36,320 +13.9% |
| 2017 | $1,385 | $31,880 |
| 2016 | $1,385 | $31,880 +7.1% |
| 2015 | $1,385 -16.3% | $29,770 +3.2% |
| 2013 | $1,654 | $28,850 |
| 2012 | -- | -- |
| 2009 | -- | -- |
| 2001 | $1,464 +3.3% | $39,058 +3.2% |
| 2000 | $1,416 | $37,847 |
Find assessor info on the county website
Monthly payment
Est. payment
Payment breakdown
Explore the cost of this home by adjusting the details. Changes won't be saved.Climate risks
Neighborhood: 48021
Similar homes
- $179,9003 bd2 ba2.3k sqft17084 Stricker Ave, Eastpointe, MI 48021For Sale
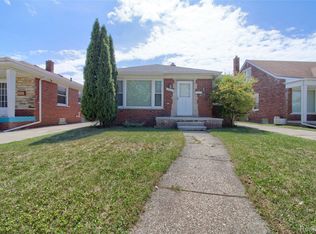
 MLS ID #20261073628, Vincent Riggi, Remirus. Realcomp II
 - $199,9003 bd2 ba2k sqft23116 Beechwood Ave, Eastpointe, MI 48021For Sale
 MLS ID #20261077350, James Douglas, Keller Williams Realty-Great Lakes. Realcomp II
 - $173,0003 bd1 ba1.1k sqft17145 Ego Ave, Eastpointe, MI 48021For Sale
 MLS ID #20261060476, Lashawn Peterson, EXP Realty Main. Realcomp II
 - $175,0003 bd1 ba1k sqft24601 Wood St, Saint Clair Shores, MI 48080For Sale
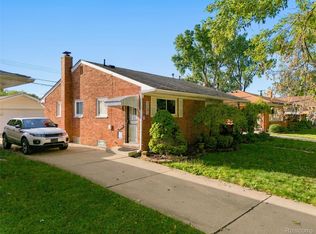 MLS ID #20261078876, Justin S Ford, EXP Realty Plymouth. Realcomp II
 - $185,0003 bd2 ba1.7k sqft18553 E Ten Mile Rd, Roseville, MI 48066For SaleMLS ID #20261052979, Leann Bleckley, The Agency of Gateway. Realcomp II
- $195,5003 bd2 ba1.2k sqft21712 Prestwick Ave, Harper Woods, MI 48225For Sale
 MLS ID #50223748, Quin D'Amico, RE/MAX Showcase Homes. MiRealSource
 - $189,9003 bd1 ba1.8k sqft18441 Frazho Rd, Roseville, MI 48066For SaleMLS ID #20261068179, Katie Juliano, Berkshire Hathaway HomeServices Kee Realty Clinton. Realcomp II
- $139,9003 bd2 ba1.1k sqft16821 E Eight Mile Rd, Eastpointe, MI 48021For SaleMLS ID #20261045312, Tadario James, Keller Williams Realty-Great Lakes. Realcomp II
- $175,0002 bd2 ba1.9k sqft20310 Woodside St, Harper Woods, MI 48225For SaleMLS ID #20261061768, Jamil Ahmed, R2M Realty,. Realcomp II
- $145,0004 bd2 ba1.8k sqft25143 Fern St, Roseville, MI 48066For SaleMLS ID #20261066745, Erick Monzo, Keller Williams Realty-Great Lakes. Realcomp II
- $189,9003 bd2 ba1.4k sqft20296 Damman St, Harper Woods, MI 48225For SaleMLS ID #20261049106, Fred Pickens, Harvest Homes Realty. Realcomp II
- $169,9004 bd2 ba1.5k sqft7239 Gronow Ave, Center Line, MI 48015For SaleMLS ID #20261071173, Autumn Capizzo, TrustLink Real Estate. Realcomp II
- $169,9003 bd1 ba1.7k sqft22844 Hillock Ave, Warren, MI 48089For SaleMLS ID #20261044090, Abusaleh Tarek, NPG Real Estate. Realcomp II
- $179,9003 bd1 ba1k sqft33711 Floyd St, Clinton Township, MI 48035For SaleMLS ID #20261071427, Jeff Glover, KW Professionals. Realcomp II
- $224,9003 bd2 ba1.6k sqft26260 Bryan St, Roseville, MI 48066For SaleMLS ID #20261073433, Jeff Glover, KW Professionals. Realcomp II
- $215,0003 bd1 ba1.4k sqft21211 Ardmore Park Dr, Saint Clair Shores, MI 48081For SaleMLS ID #20261075135, Anthony Djon, Anthony Djon Luxury Real Estate. Realcomp II
- $199,9993 bd2 ba1.9k sqft27663 Shagbark Dr, Southfield, MI 48076For SaleMLS ID #20261079934, Austin Lee, Golden Key Realty Group LLC. Realcomp II
- $154,9993 bd2 ba2k sqft4215 Three Mile Dr, Detroit, MI 48224For SaleMLS ID #20261069242, Lashawn Peterson, EXP Realty Main. Realcomp II
- $189,9003 bd2 ba1.4k sqft25774 Forestview Dr, Southfield, MI 48033For SaleMLS ID #20261063402, Al Abdallah, EXP Realty Main. Realcomp II
- $265,0003 bd2 ba2.4k sqft28445 Bradner Dr, Warren, MI 48088For SaleMLS ID #20261079732, Md Nahidur Rahman, American Realtors. Realcomp II
