This is the ranch you have been waiting for. So much to offer in this 3 bedroom, 2.5 bath home with an oversized 3 car garage, that will fit your full-sized vehicles, and full basement. This beauty sits on an acre lot and is the perfect country home that is close to everything. You are welcomed into this home with a true great room that features a soaring cathedral ceiling, that flows nicely into a well thought out kitchen, with a nice eating area.. The formal dining room is large enough for all of your gatherings too. This is a "split" ranch with the master suite on one side of the home. This large bedroom is well appointed space and has a cathedral ceiling and large WIC along with a private master bath. The other two bedrooms also have tall ceilings and plenty of room for any bed, bunk beds, etc... The full basement is the entire footprint of the home and is a blank canvass for anything you want to make it. The bath plumbing is also roughed in. The country acre is lovingly maintained, and your guests will have nothing but yard envy when they see your outdoor space. There is also the opportunity to build another garage/shed for all of your stuff. Located close to expressways and shopping and in Minooks HSD and Troy grade schools rounds out this this custom, one owner home. This is a must see home and will not last so act fast!
Closed
$420,000
24255 Schubert Ln, Shorewood, IL 60404
3beds
1,900sqft
Single Family Residence
Built in 1998
-- sqft lot
$434,500 Zestimate®
$221/sqft
$2,995 Estimated rent
Home value
$434,500
$400,000 - $474,000
$2,995/mo
Zestimate® history
Owner options
List your home for rent
$2,995/mo
Rent Zestimate®
Find your next renter with Zillow Rental Manager. Plus, with online applications, you can quickly screen prospective tenants – for free.
$2,995/mo
Rent Zestimate®
Refinance and save
$3,068/mo
Est. payment
Refinancing to a lower rate could help reduce your monthly payments and save thousands over the life of the loan.
$3,068/mo
Est. payment
Explore your selling options
Work with a Zillow partner agent
Leverage their expertise and Zillow's premium Showcase listings to get your home seen by more buyers.
Get startedList with your own agent
Get your home in front of millions of buyers by listing it on Zillow.
Learn how to do itSell it yourself
Take full control of how buyers see your home on Zillow by listing For Sale by Owner (FSBO).
List your homeWhat's special
Master suitePrivate master bathWell thought out kitchenFormal dining roomCathedral ceilingFull basementCountry acre
Zillow last checked:
Listing updated:
Listed by:
Bryan Kasprisin 815-791-2357,
RE/MAX Professionals Select
Bought with:
Lana Erickson, AHWD,LHC
eXp Realty - Geneva
Sara Catlin
eXp Realty
Source: MRED as distributed by MLS GRID,MLS#: 12430298
Facts & features
Interior
Bedrooms & bathrooms
- Bedrooms: 3
- Bathrooms: 3
- Full bathrooms: 2
- 1/2 bathrooms: 1
Rooms
- Room types: Eating Area
Primary bedroom
- Features: Flooring (Carpet), Bathroom (Full)
- Level: Main
- Area: 196 Square Feet
- Dimensions: 14X14
Bedroom 2
- Features: Flooring (Carpet)
- Level: Main
- Area: 144 Square Feet
- Dimensions: 12X12
Bedroom 3
- Features: Flooring (Carpet)
- Level: Main
- Area: 132 Square Feet
- Dimensions: 12X11
Dining room
- Features: Flooring (Carpet)
- Level: Main
- Area: 156 Square Feet
- Dimensions: 13X12
Eating area
- Features: Flooring (Vinyl)
- Level: Main
- Area: 110 Square Feet
- Dimensions: 11X10
Kitchen
- Features: Kitchen (Eating Area-Table Space), Flooring (Vinyl)
- Level: Main
- Area: 132 Square Feet
- Dimensions: 12X11
Laundry
- Features: Flooring (Vinyl)
- Level: Main
- Area: 88 Square Feet
- Dimensions: 11X8
Living room
- Features: Flooring (Carpet)
- Level: Main
- Area: 360 Square Feet
- Dimensions: 20X18
Heating
- Natural Gas, Forced Air
Cooling
- Central Air
Appliances
- Included: Range, Microwave, Dishwasher, Refrigerator, Washer, Dryer
Features
- Basement: Unfinished,Full
Interior area
- Total structure area: 0
- Total interior livable area: 1,900 sqft
Property
Parking
- Total spaces: 3
- Parking features: On Site, Attached, Garage
- Attached garage spaces: 3
Accessibility
- Accessibility features: No Disability Access
Features
- Stories: 1
Lot
- Dimensions: 88X118X146X104X104X210
Details
- Parcel number: 0506282520050000
- Special conditions: None
Construction
Type & style
- Home type: SingleFamily
- Property subtype: Single Family Residence
Materials
- Vinyl Siding, Brick
Condition
- New construction: No
- Year built: 1998
Utilities & green energy
- Sewer: Septic Tank
- Water: Well
Community & HOA
Community
- Subdivision: Cobblestone Crossing
HOA
- Services included: None
Location
- Region: Shorewood
Financial & listing details
- Price per square foot: $221/sqft
- Annual tax amount: $6,424
- Date on market: 7/25/2025
- Listing terms: Cash
- Ownership: Fee Simple
Price history
| Date | Event | Price |
|---|---|---|
| 9/17/2025 | Sold | $420,000-1.2%$221/sqft |
Source:  MRED as distributed by MLS GRID #12430298 Report a problem MRED as distributed by MLS GRID #12430298 Report a problem | ||
| 7/28/2025 | Contingent | $424,900$224/sqft |
Source: MRED as distributed by MLS GRID #12430298 Report a problem | ||
| 7/25/2025 | Listed for sale | $424,900$224/sqft |
Source: MRED as distributed by MLS GRID #12430298 Report a problem | ||
Public tax history
Tax history is unavailable.
Neighborhood: 60404
Nearby homes

- $359,0003 bd2 ba1.7k sqft24255 W Schubert Dr, Joliet, IL 60404Off Market
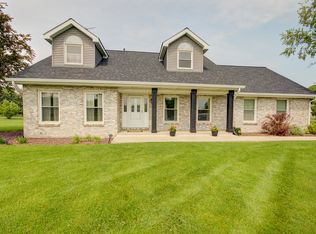
- $612,7003 bd2 ba3.1k sqft24303 W Schubert Dr, Joliet, IL 60404Off Market
- $450,0004 bd3 ba3.1k sqft21740 S Colleen Ct, Joliet, IL 60404Sold
- $81,729-- bd-- ba-- sqftW Schubert Dr, Shorewood, IL 60404Off Market
- $559,7004 bd4 ba3.3k sqft21735 S Colleen Ct, Joliet, IL 60404Off Market
- $109,900-- sqft24317 Schubert Ln, Shorewood, IL 60404Lot/Land
- $525,3003 bd2 ba2.3k sqft24318 Schubert Ln, Shorewood, IL 60404Off Market
- $619,8004 bd5 ba3.9k sqft21726 S Colleen Ct, Joliet, IL 60404Off Market
Nearby schools
GreatSchools rating
- 7/10Troy Shorewood SchoolGrades: K-4Distance: 2.2 mi
- 8/10Troy Middle SchoolGrades: 7-8Distance: 4.3 mi
- 10/10Minooka Community High SchoolGrades: 9-12Distance: 5.6 mi
Schools provided by the listing agent
- District: 30C
Source: MRED as distributed by MLS GRID. This data may not be complete. We recommend contacting the local school district to confirm school assignments for this home.
Get a cash offer in 3 minutes
Find out how much your home could sell for in as little as 3 minutes with a no-obligation cash offer.
Estimated market value
$434,500
Get a cash offer in 3 minutes
Find out how much your home could sell for in as little as 3 minutes with a no-obligation cash offer.
Estimated market value
$434,500
- Illinois
- Will County
- Shorewood
- 60404
- 24255 Schubert Ln
Nearby cities
Nearby zip codes
Other Shorewood Topics
