Skip main navigation
Closed
  • $165,000

    2426 45th St NW, Canton, OH 44709

    2beds
    1,170sqft
    Single Family Residence
    Built in 1962
    6,098.4 Square Feet Lot
    $171,000 Zestimate®
    $141/sqft
    $1,229 Estimated rent

    Home value

    $171,000

    $150,000 - $195,000

    $1,229/mo

    Zestimate® history
    Loading
    Loading...

    Owner options

    List your home for rent

    $1,229/mo

    Rent Zestimate®

    Find your next renter with Zillow Rental Manager. Plus, with online applications, you can quickly screen prospective tenants – for free.

    Learn more

    $1,229/mo

    Rent Zestimate®

    Refinance and save

    $1,135/mo

    Est. payment

    Refinancing to a lower rate could help reduce your monthly payments and save thousands over the life of the loan.

    See today's rates

    $1,135/mo

    Est. payment

    Explore your selling options

    Work with a Zillow partner agent

    Leverage their expertise and Zillow's premium Showcase listings to get your home seen by more buyers.

    Get started

    List with your own agent

    Get your home in front of millions of buyers by listing it on Zillow.

    Learn how to do it

    Sell it yourself

    Take full control of how buyers see your home on Zillow by listing For Sale by Owner (FSBO).

    List your home

    What's special

    Open conceptFinished basementAdditional living spaceBreathtaking kitchenVery large finished basementStainless steel appliancesBrand new vanity
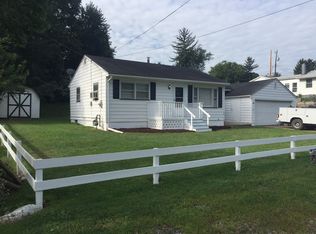
    Check out this absolutely stunning Ranch home located in the Plain LSD. This 2 (possibly 3) bedroom, 1 bath home has been meticulously maintained and beautifully updated and is now ready for a new owner. Situated in a very quiet and desirable neighborhood with close proximity to restaurants, shopping, major highways, etc. the location could not be better. Make your way up to this beauty and prepare to be amazed. First, you come to the wonderful living room complete with luxury vinyl plank flooring and an open concept that leads right into the breathtaking kitchen. The kitchen comes complete with freshly painted cabinets, tile backsplash, stainless steel appliances and a huge center island that would be perfect for those that love to cook or entertain. This gem also has two generously sized first floor bedrooms and a main bathroom that is sure to please. The main bath offers a brand new vanity, fresh paint, vinyl flooring and so much more. However, that's not all. This stunner has a very large finished basement which is complete with another living room and a potential 3rd bedroom which would be perfect for those in search of some additional living space. This home is truly one of a kind! Do not wait to see this one. It will not last! Call for your showing today!

    Zillow last checked:

    Listing updated:

    Listing Provided by:

    Casey Roch casey@caseyroch.com330-697-3403,

    RE/MAX Infinity

    Bought with:

    Rebecca L Cope, 2024002524

    RE/MAX Edge Realty

    Source: MLS Now,MLS#: 5131570MLS LogoOriginating MLS: Akron Cleveland Association of REALTORS

    Facts & features

    Interior

    Bedrooms & bathrooms
    • Bedrooms: 2
    • Bathrooms: 1
    • Full bathrooms: 1
    • Main level bathrooms: 1
    • Main level bedrooms: 2
    Heating
    • Forced Air, Gas
    Cooling
    • Central Air
    Appliances
    • Included: Dishwasher, Range, Refrigerator
    Features
    • Basement: Full,Partially Finished
    • Has fireplace: No
    Interior area
    • Total structure area: 1,170
    • Total interior livable area: 1,170 sqft
    • Finished area above ground: 720
    • Finished area below ground: 450

    Property

    Parking
    • Total spaces: 2
    • Parking features: Attached Carport, Driveway
    • Carport spaces: 2
    Features
    • Levels: One
    • Stories: 1
    Lot
    • Size: 6,098 sqft
    Details
    • Parcel number: 05215854

    Construction

    Type & style
    • Home type: SingleFamily
    • Architectural style: Ranch
    • Property subtype: Single Family Residence
    Materials
    • Block
    • Roof: Asphalt,Fiberglass
    Condition
    • Year built: 1962

    Utilities & green energy

    • Sewer: Public Sewer
    • Water: Public

    Community & neighborhood

    Location
    • Region: Canton
    • Subdivision: Rosedale Gardens

    Other

    Other facts
    • Listing terms: Cash,Conventional,FHA,VA Loan

    Price history

    DateEventPrice
    7/22/2025Sold$165,000+10.1%$141/sqft
    Source: MLS Now #5131570 Report a problem
    6/17/2025Pending sale$149,900$128/sqft
    Source: MLS Now #5131570 Report a problem
    6/14/2025Listed for sale$149,900+18.8%$128/sqft
    Source: MLS Now #5131570 Report a problem
    3/31/2023Sold$126,200$108/sqft
    Source: MLS Now #4447992 Report a problem
    3/31/2023Pending sale$126,200$108/sqft
    Source: MLS Now #4447992 Report a problem
    3/31/2023Price change$126,200-2.8%$108/sqft
    Source: MLS Now #4447992 Report a problem
    3/5/2023Pending sale$129,900$111/sqft
    Source: Owner Report a problem
    3/2/2023Listed for sale$129,900+26.7%$111/sqft
    Source: Owner Report a problem
    1/28/2022Sold$102,500-6.7%$88/sqft
    Source: Public Record Report a problem
    12/18/2021Pending sale$109,900$94/sqft
    Source: MLS Now #4337558 Report a problem
    12/16/2021Price change$109,900-4.4%$94/sqft
    Source: MLS Now #4337558 Report a problem
    12/8/2021Price change$114,900-8%$98/sqft
    Source: MLS Now #4337558 Report a problem
    11/22/2021Listed for sale$124,900+256.9%$107/sqft
    Source: Owner Report a problem
    5/14/2021Sold$35,000-37.5%$30/sqft
    Source: Public Record Report a problem
    2/21/2006Sold$56,000$48/sqft
    Source: Public Record Report a problem

    Public tax history

    YearProperty taxesTax assessment
    2024$1,511 -0.1%$39,700 +25%
    2023$1,513 -0.6%$31,750
    2022$1,523 +92.4%$31,750 +89.7%
    2021$791 -92.7%$16,740 -16.8%
    2020$10,824 +642.3%$20,130
    2019$1,458 $20,130
    2018$1,458 +6.3%$20,130 +18.6%
    2017$1,371 +1.2%$16,980
    2016$1,354 +0.2%$16,980 -4.3%
    2015$1,352 $17,750 +9.8%
    2014$1,352 +86.5%$16,170
    2013$725 $16,170
    2012-- $16,170 -22%
    2011-- $20,730 -0.5%
    2010-- $20,830
    2009$1,033 +15%--
    2008$898 -0.9%--
    2007$906 -1.1%--
    2005$916 -2.6%--
    2004$940 +1.1%--
    2003$930 +7%--
    2002$869 +15.3%--
    2001$754 +4.1%--
    2000$724 --

    Find assessor info on the county website

    Neighborhood: Mount Vernon

    Nearby schools

    GreatSchools rating
    Schools provided by the listing agent
    • District: Plain LSD - 7615

    Source: MLS Now. This data may not be complete. We recommend contacting the local school district to confirm school assignments for this home.

    Get a cash offer in 3 minutes
    Find out how much your home could sell for in as little as 3 minutes with a no-obligation cash offer.
    Estimated market value
    $171,000
    Get a cash offer in 3 minutes
    Find out how much your home could sell for in as little as 3 minutes with a no-obligation cash offer.
    Estimated market value
    $171,000