Prime Augusta Opportunity - Walk to Augusta National!
Welcome to 2426 Apricot Lane, Augusta, GA - a beautifully updated 4-bedroom, 2-bath home offering the perfect blend of comfort, convenience, and income-producing potential. Located just a 12-minute walk from the world-famous Augusta National Golf Club, this property is an exceptional opportunity for investors, golf enthusiasts, or anyone seeking a desirable Augusta location.
Currently operating as a successful Airbnb, this home is ideally positioned as a highly sought-after Masters Tournament rental. However, beyond its investment appeal, this is a home designed for everyday living. The spacious and inviting floor plan provides plenty of room for family, friends, and entertaining, while thoughtful updates throughout create a warm, move-in-ready atmosphere.
The heart of the home features granite countertops, a stylish tile backsplash, stainless steel appliances, and a dedicated dining room perfect for family dinners, holiday gatherings, and making lasting memories. The versatile game room offers endless possibilities and can easily serve as a home office, playroom, media room, fitness space, or second living area to fit your lifestyle.
Both bathrooms have been tastefully updated with modern finishes, including a beautiful tile shower, creating comfortable and functional spaces for daily living.
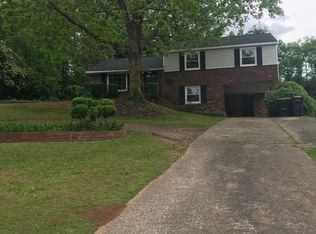
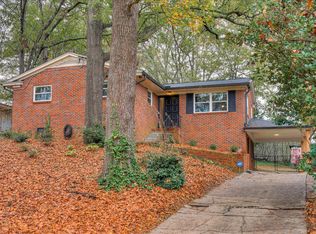
Step outside and enjoy the expansive, flat backyard--a true extension of the home's living space. Whether you're hosting cookouts on the deck, gathering around the firepit with friends, watching children or pets play, or simply enjoying a quiet evening outdoors, this backyard offers something for everyone. The large front yard adds to the home's welcoming curb appeal, while the oversized carport and additional side parking provide plenty of room for vehicles, guests, recreational equipment, or short-term rental visitors.
Conveniently located near shopping, dining, medical facilities, downtown Augusta, and I-20, this home offers the ideal combination of location, lifestyle, and flexibility.
Whether you're looking for a primary residence, a turnkey Airbnb investment, or a Masters rental property with proven income potential, 2426 Apricot Lane is a rare opportunity to own a home that is just as enjoyable to live in as it is profitable to own.
Sold for $295,000
Zillow last checked:
Listing updated:
Bought with:
Rose Evans, 263031
Evans Real Estate Group
Source: Hive MLS,MLS#: 100577820 Originating MLS: REALTORS® of Greater Augusta
Originating MLS: REALTORS® of Greater AugustaPrice history
| Date | Event | Price |
|---|---|---|
| 7/8/2026 | Sold | $295,000+1.5%$143/sqft |
Source:  Hive MLS #100577820 Report a problem Hive MLS #100577820 Report a problem | ||
| 6/6/2026 | Pending sale | $290,500$141/sqft |
Source: Hive MLS #100577820 Report a problem | ||
| 5/30/2026 | Listed for sale | $290,500+35.2%$141/sqft |
Source: Hive MLS #100577820 Report a problem | ||
| 11/23/2022 | Sold | $214,850-10.4%$104/sqft |
Source: Hive MLS #98169254 Report a problem | ||
| 10/21/2022 | Contingent | $239,900$116/sqft |
Source:  REALTORS® of Greater Augusta #504618 Report a problem REALTORS® of Greater Augusta #504618 Report a problem | ||
| 10/10/2022 | Price change | $239,900-3.7%$116/sqft |
Source: REALTORS® of Greater Augusta #504618 Report a problem | ||
| 8/10/2022 | Listed for sale | $249,000-7.7%$121/sqft |
Source: REALTORS® of Greater Augusta #504618 Report a problem | ||
| 7/9/2022 | Listing removed | -- |
Source: Coldwell Banker Platinum Properties Report a problem | ||
| 6/8/2022 | Price change | $269,900-3.3%$131/sqft |
Source:  MGMLS #164961 Report a problem MGMLS #164961 Report a problem | ||
| 5/26/2022 | Price change | $279,000-2.1%$135/sqft |
Source: MGMLS #164961 Report a problem | ||
| 5/6/2022 | Price change | $285,000-4.7%$138/sqft |
Source: MGMLS #164961 Report a problem | ||
| 4/6/2022 | Listed for sale | $299,000+57.4%$145/sqft |
Source: MGMLS #164961 Report a problem | ||
| 6/19/2020 | Sold | $190,000-7.3%$92/sqft |
Source: Public Record Report a problem | ||
| 5/30/2020 | Pending sale | $204,900$99/sqft |
Source: BLANCHARD & CALHOUN-SCOTT NIXON #453582 Report a problem | ||
| 4/25/2020 | Price change | $204,900-2.4%$99/sqft |
Source: BLANCHARD & CALHOUN-SCOTT NIXON #453582 Report a problem | ||
| 3/26/2020 | Price change | $210,000-19.2%$102/sqft |
Source: BLANCHARD & CALHOUN-SCOTT NIXON #453582 Report a problem | ||
| 3/1/2020 | Price change | $259,900-35%$126/sqft |
Source: Owner Report a problem | ||
| 2/15/2020 | Listed for sale | $399,999+138.8%$194/sqft |
Source: Owner Report a problem | ||
| 5/11/2018 | Sold | $167,500-1.4%$81/sqft |
Source: Public Record Report a problem | ||
| 3/26/2018 | Price change | $169,900-5.6%$82/sqft |
Source: KEY REALTY PARTNERS, LLC #423965 Report a problem | ||
| 3/3/2018 | Listed for sale | $179,900+89.4%$87/sqft |
Source: KEY REALTY PARTNERS, LLC #423965 Report a problem | ||
| 12/14/2017 | Sold | $95,000+1.5%$46/sqft |
Source: Public Record Report a problem | ||
| 10/3/2017 | Listed for sale | $93,600+3.9%$45/sqft |
Source: KEY REALTY PARTNERS, LLC #419002 Report a problem | ||
| 7/5/2017 | Sold | $90,100$44/sqft |
Source: Public Record Report a problem | ||
Sell for more on Zillow
Get a Zillow Showcase℠ listing at no additional cost and you could sell for .
$287,600
2% more
+$5,752
With Zillow Showcase(estimated)
$293,352
