Step inside this beautifully maintained 2-bedroom + den, 2-bath home in the sought-after 55+ resort community of Cypress Falls at The Woodlands, and you’re immediately welcomed by a view of the pond and palm trees, a bright and open layout, and tile floors throughout set on the diagonal. The split floorplan creates a sense of privacy, while upgraded ceiling fans and decorative window cornices add a touch of style throughout. **And - the seller is offering you $10K in FLEX CASH to use as you choose.** As you enter through the foyer, the kitchen and dining room open up on your left. The delightfully well-designed kitchen is complete with 44" tall wood cabinets, granite countertops, under-cabinet lighting, recessed lighting, a pantry, and seating at both an island and breakfast bar (either of which offers the perfect spot for morning coffee or casual gatherings with friends). Or enjoy a meal at your table in the adjacent dining room. Just beyond, the spacious great room provides plenty of space for getting together with family and friends, while the sliding glass doors bring the outside in for the Florida lifestyle you will just love. The den, located just off the main living area, features built-in cabinetry making it ideal for an office, den, extra guest room, craft room, or quiet reading space. The primary suite sits privately on the side of the home, offering a view of the pond, a generously sized walk-in closet, an en-suite bathroom with a large walk-in shower, double vanity, and a convenient linen closet. The guest bedroom and bath are thoughtfully tucked away at the front of the home for comfortable hosting. Step out to the screened-in lanai with freshly sealed brick pavers and enjoy a quiet, serene setting where you can watch birds glide across the pond—truly a relaxing extension of the home and part of the lifestyle we love here. The screened front porch and newer landscaping add to the inviting feel. This home has been thoughtfully updated with a 2023 tile roof, 2022 HVAC, 2021 hot water heater, accordion window shutters (2022). You will find a hurricane-rated overhead garage door, whole-house water softener/filtration, reverse osmosis at the kitchen sink, custom garage screens, overhead garage storage system, electronic front door key entry, and a brand-new (unopened in the box) 13KW dual-fuel portable generator with handy exterior hookup. In Cypress Falls at The Woodlands, you’ll enjoy resort-style living with an impressive clubhouse, heated swimming pool, resistance pool, spa, pickleball, tennis, bocce, horseshoe court, state-of-the-art fitness center, and more with a full calendar of activities created monthly by the full-time activities director—all in a maintenance-free community close to shopping, dining, medical facilities, and the turquoise water of Gulf beaches. You can also hop into your golf cart and zip up to the very nearby coffee shop, barber shop, hair salon, convenience store and more. Ready? Your new Florida lifestyle awaits!
Sold for $377,000
$377,000
2426 ARUGULA DRIVE, NORTH PORT, FL 34289
2beds
1,698sqft
Single Family Residence
Built in 2013
7,092 Square Feet Lot
$370,700 Zestimate®
$222/sqft
$2,080 Estimated rent
Home value
$370,700
$337,000 - $408,000
$2,080/mo
Zestimate® history
Owner options
List your home for rent
$2,080/mo
Rent Zestimate®
Find your next renter with Zillow Rental Manager. Plus, with online applications, you can quickly screen prospective tenants – for free.
$2,080/mo
Rent Zestimate®
Refinance and save
$2,883/mo
Est. payment
Refinancing to a lower rate could help reduce your monthly payments and save thousands over the life of the loan.
$2,883/mo
Est. payment
Explore your selling options
Work with a Zillow partner agent
Leverage their expertise and Zillow's premium Showcase listings to get your home seen by more buyers.
Get startedList with your own agent
Get your home in front of millions of buyers by listing it on Zillow.
Learn how to do itSell it yourself
Take full control of how buyers see your home on Zillow by listing For Sale by Owner (FSBO).
List your homeWhat's special
Granite countertopsOverhead garage storage systemCustom garage screensDecorative window cornicesScreened front porchBright and open layoutSpacious great room
Zillow last checked:
Listing updated:
Listed by:
Daralyn Duquette 774-238-9678,
PARADISE EXCLUSIVE INC 941-698-0303
Bought with:
Heidi Schrock, 3241148
RE/MAX PALM REALTY
Source: Stellar MLS,MLS#: N6141736 Originating MLS: Englewood
Originating MLS: Englewood
Facts & features
Interior
Bedrooms & bathrooms
- Bedrooms: 2
- Bathrooms: 2
- Full bathrooms: 2
Rooms
- Room types: Den/Library/Office, Great Room
Primary bedroom
- Features: Ceiling Fan(s), Walk-In Closet(s)
- Level: First
- Area: 225 Square Feet
- Dimensions: 15x15
Bedroom 2
- Features: Ceiling Fan(s), Built-in Closet
- Level: First
- Area: 110 Square Feet
- Dimensions: 10x11
Den
- Features: Other
- Level: First
- Area: 121 Square Feet
- Dimensions: 11x11
Dining room
- Features: Built-in Closet
- Level: First
- Area: 108 Square Feet
- Dimensions: 12x9
Great room
- Features: Ceiling Fan(s)
- Level: First
- Area: 418 Square Feet
- Dimensions: 19x22
Kitchen
- Features: Pantry
- Level: First
- Area: 144 Square Feet
- Dimensions: 12x12
Heating
- Electric
Cooling
- Central Air
Appliances
- Included: Dishwasher, Dryer, Electric Water Heater, Kitchen Reverse Osmosis System, Microwave, Range, Refrigerator, Washer, Water Softener
- Laundry: Laundry Room
Features
- Built-in Features, High Ceilings, Open Floorplan, Pest Guard System, Primary Bedroom Main Floor, Solid Surface Counters, Solid Wood Cabinets, Split Bedroom, Stone Counters, Thermostat, Walk-In Closet(s)
- Flooring: Tile
- Doors: Sliding Doors
- Windows: Blinds, Shutters, Window Treatments, Hurricane Shutters
- Has fireplace: No
Interior area
- Total structure area: 2,500
- Total interior livable area: 1,698 sqft
Property
Parking
- Total spaces: 2
- Parking features: Garage - Attached
- Attached garage spaces: 2
Features
- Levels: One
- Stories: 1
- Exterior features: Irrigation System, Private Mailbox, Rain Gutters, Sidewalk, Tennis Court(s)
- Has view: Yes
- View description: Pond
- Has water view: Yes
- Water view: Pond
Lot
- Size: 7,092 Square Feet
Details
- Parcel number: 1115070018
- Special conditions: None
Construction
Type & style
- Home type: SingleFamily
- Property subtype: Single Family Residence
Materials
- Block, Stucco
- Foundation: Slab
- Roof: Tile
Condition
- New construction: No
- Year built: 2013
Utilities & green energy
- Sewer: Public Sewer
- Water: Public
- Utilities for property: BB/HS Internet Available, Cable Available, Electricity Connected, Sewer Connected, Water Connected
Community & HOA
Community
- Features: Clubhouse, Deed Restrictions, Dog Park, Fitness Center, Gated Community - No Guard, Golf Carts OK, Irrigation-Reclaimed Water, Playground, Pool, Racquetball, Sidewalks, Tennis Court(s)
- Security: Security Gate, Smoke Detector(s)
- Pet fee: $0 monthly
- Senior community: Yes
- Subdivision: CYPRESS FALLS AT THE WOODLANDS
HOA
- Has HOA: Yes
- Amenities included: Cable TV, Clubhouse, Fitness Center, Gated, Lobby Key Required, Maintenance, Pickleball Court(s), Playground, Pool, Recreation Facilities, Shuffleboard Court, Spa/Hot Tub, Tennis Court(s), Trail(s)
- Services included: Cable TV, Reserve Fund, Internet, Maintenance Grounds, Manager, Pool Maintenance, Private Road, Recreational Facilities
- HOA fee: $441 monthly
- HOA name: Melissa "Mel" Headrick
- HOA phone: 954-792-6000
- Second HOA name: The Woodlands
Location
- Region: North Port
Financial & listing details
- Price per square foot: $222/sqft
- Tax assessed value: $329,700
- Annual tax amount: $6,122
- Date on market: 12/10/2025
- Cumulative days on market: 8 days
- Listing terms: Cash,Conventional
- Ownership: Fee Simple
- Total actual rent: 0
- Electric utility on property: Yes
- Road surface type: Asphalt
Price history
| Date | Event | Price |
|---|---|---|
| 1/16/2026 | Sold | $377,000-4.6%$222/sqft |
Source:  Stellar MLS #N6141736 Report a problem Stellar MLS #N6141736 Report a problem | ||
| 12/18/2025 | Pending sale | $395,000$233/sqft |
Source: Stellar MLS #N6141736 Report a problem | ||
| 12/10/2025 | Listed for sale | $395,000+1.3%$233/sqft |
Source: Stellar MLS #N6141736 Report a problem | ||
| 12/31/2024 | Sold | $390,000-11.2%$230/sqft |
Source: Stellar MLS #C7487083 Report a problem | ||
| 11/27/2024 | Pending sale | $439,000$259/sqft |
Source: Stellar MLS #C7487083 Report a problem | ||
| 9/12/2024 | Price change | $439,000-8.4%$259/sqft |
Source: Stellar MLS #C7487083 Report a problem | ||
| 3/23/2024 | Price change | $479,000-2%$282/sqft |
Source: Stellar MLS #C7487083 Report a problem | ||
| 3/9/2024 | Listed for sale | $489,000+124.6%$288/sqft |
Source: Stellar MLS #C7487083 Report a problem | ||
| 6/24/2013 | Sold | $217,700$128/sqft |
Source: Public Record Report a problem | ||
Public tax history
| Year | Property taxes | Tax assessment |
|---|---|---|
| 2025 | $6,378 +66.8% | $329,700 +63.7% |
| 2024 | $3,823 +9.9% | $201,358 +10.8% |
| 2023 | $3,479 -7.1% | $181,693 -4.5% |
| 2022 | $3,747 +1.4% | $190,201 +3% |
| 2021 | $3,695 +0.3% | $184,661 +1.4% |
| 2020 | $3,684 +2.7% | $182,111 +2.3% |
| 2019 | $3,587 | $178,017 +1.9% |
| 2018 | $3,587 +3.8% | $174,698 +2.1% |
| 2017 | $3,457 -3.7% | $171,105 -28.1% |
| 2016 | $3,590 | $238,000 +28.2% |
| 2015 | $3,590 | $185,600 +533.4% |
| 2014 | $3,590 +94.5% | $29,300 |
| 2013 | $1,846 -9.4% | $29,300 -5.8% |
| 2012 | $2,038 +241.2% | $31,100 -1.6% |
| 2011 | $597 -6% | $31,600 -6% |
| 2010 | $635 +2.2% | $33,600 -9.9% |
| 2009 | $621 | $37,290 +10% |
| 2008 | $621 -19.8% | $33,900 -16.9% |
| 2007 | $775 | $40,800 |
Find assessor info on the county website
Neighborhood: 34289
Nearby homes
- $361,1003 bd2 ba2.1k sqft2432 Arugula Dr, North Port, FL 34289Off Market
- $493,1003 bd3 ba2k sqft2420 Arugula Dr, North Port, FL 34289Off Market
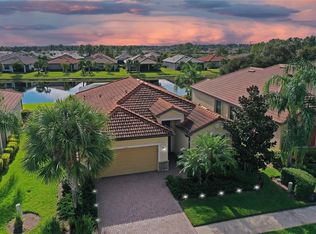
- $---- bd-- ba-- sqft2420 Arugula Dr, North Pt, FL 34289Off Market
- $350,1002 bd2 ba1.7k sqft2436 Arugula Dr, North Port, FL 34289Off Market
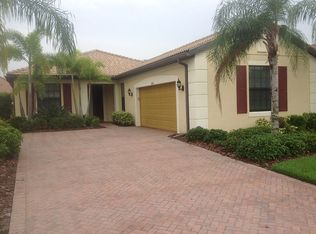
- $378,2002 bd2 ba2.5k sqft2418 Arugula Dr, North Port, FL 34289Off Market
- $365,2003 bd2 ba1.8k sqft2723 Taheebo Way, North Port, FL 34289Off Market
- $365,8003 bd2 ba1.8k sqft2442 Arugula Dr, North Port, FL 34289Off Market
- $383,9003 bd2 ba2.1k sqft2412 Arugula Dr, North Port, FL 34289Off Market
Nearby schools
GreatSchools rating
- 8/10Toledo Blade Elementary SchoolGrades: PK-5Distance: 1.3 mi
- 6/10Woodland Middle SchoolGrades: 6-8Distance: 1.5 mi
- 3/10North Port High SchoolGrades: PK,9-12Distance: 5.1 mi
Get a cash offer in 3 minutes
Find out how much your home could sell for in as little as 3 minutes with a no-obligation cash offer.
Estimated market value
$370,700
Get a cash offer in 3 minutes
Find out how much your home could sell for in as little as 3 minutes with a no-obligation cash offer.
Estimated market value
$370,700
- Florida
- Sarasota County
- North Port
- 34289
- 2426 ARUGULA DRIVE
Nearby cities
Nearby neighborhoods
Nearby zip codes
Other North Port Topics
