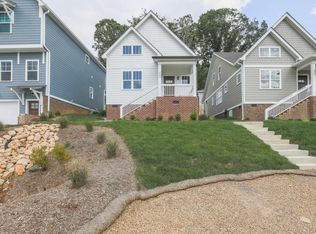
Welcome to 2426 Ashmore Ave, located in the Cottages at Ashmore, a charming, tucked-away one-street neighborhood in Red Bank.
This Craftsman-style home, built in 2016, has been so meticulously maintained it feels better than new, paired with a location that puts you just minutes from everything.
Step inside to an open floor plan with soaring two-story ceilings and upper windows that flood the space with natural light, creating a bright and inviting living area. The living room features a gas log fireplace with a granite surround and traditional mantle, grounding the space with warmth and character. Hardwood floors run throughout the main level, adding durability and timeless style.
The kitchen is designed for both everyday living and entertaining, featuring granite countertops, stainless steel appliances, wooden cabinetry, matte black fixtures, bar seating, a pantry, and a dedicated eat-in dining area. The main-level primary suite is oversized and thoughtfully designed with hardwood floors, crown molding and double walk-in closets. The en-suite bathroom includes double vanities with granite countertops, a subway tile shower with glass doors, matte black fixtures and tile flooring. Also on the main level, you'll find a powder room and a laundry room with direct access to the backyard and detached garage, creating an ideal mudroom setup.
Upstairs, two additional bedrooms offer walk-in closets and share a dual entry bathroom with granite countertops, white cabinetry, matte black hardware, and a tub/shower combination. There is also walk-out access to unfinished attic storage, providing valuable additional space.
This home has been meticulously maintained and recently refreshed with fresh interior and exterior paint, along with updated matte black light fixtures throughout.Outside, enjoy a covered front porch, beautiful landscaping, and backyard positioned between the home and the detached two-car garage. Garage access is from the rear alley, while guest parking is conveniently located in the front. The neighborhood is known for its cohesive design, sidewalks, and maintained common areas, adding to the overall appeal and ease of living.
Situated where North Chattanooga meets Red Bank, you are just minutes from Stringers Ridge, Renaissance Park, White Oak Park, and the Tennessee River, along with easy access to Publix, Whole Foods, local restaurants, and downtown Chattanooga.
If you've been waiting for a move-in ready home with a main-level primary suite, open layout, and convenient location, this one checks all the boxes.
Buyer to verify all information.
Sold for $435,000
$435,000
2426 Ashmore Ave, Chattanooga, TN 37415
3beds
1,710sqft
Single Family Residence
Built in 2016
5,227 Square Feet Lot
$435,600 Zestimate®
$254/sqft
$2,160 Estimated rent
Home value
$435,600
$414,000 - $457,000
$2,160/mo
Zestimate® history
Owner options
List your home for rent
$2,160/mo
Rent Zestimate®
Find your next renter with Zillow Rental Manager. Plus, with online applications, you can quickly screen prospective tenants – for free.
$2,160/mo
Rent Zestimate®
Refinance and save
$2,886/mo
Est. payment
Refinancing to a lower rate could help reduce your monthly payments and save thousands over the life of the loan.
$2,886/mo
Est. payment
Explore your selling options
Work with a Zillow partner agent
Leverage their expertise and Zillow's premium Showcase listings to get your home seen by more buyers.
Get startedList with your own agent
Get your home in front of millions of buyers by listing it on Zillow.
Learn how to do itSell it yourself
Take full control of how buyers see your home on Zillow by listing For Sale by Owner (FSBO).
List your homeWhat's special
Beautiful landscapingCovered front porchOpen floor planStainless steel appliancesBar seatingDedicated eat-in dining areaWooden cabinetry
Zillow last checked:
Listing updated:
Listed by:
Alexis Scott 615-920-2566,
Keller Williams Realty
Bought with:
Drew Carey, 327119
EXP Realty, LLC
Source: Greater Chattanooga Realtors,MLS#: 1534102
Facts & features
Interior
Bedrooms & bathrooms
- Bedrooms: 3
- Bathrooms: 3
- Full bathrooms: 2
- 1/2 bathrooms: 1
Primary bedroom
- Level: First
Bedroom
- Level: Second
Bedroom
- Level: Second
Bathroom
- Level: First
Bathroom
- Level: Second
Bathroom
- Description: Bathroom Half
- Level: First
Dining room
- Level: First
Laundry
- Description: Closet
- Level: Second
Living room
- Level: First
Heating
- Central, Electric, Natural Gas
Cooling
- Central Air, Electric, Multi Units
Appliances
- Included: Dishwasher, Gas Range, Gas Water Heater, Microwave, Stainless Steel Appliance(s)
- Laundry: Laundry Closet, Electric Dryer Hookup, Main Level, Washer Hookup
Features
- Ceiling Fan(s), Double Vanity, Eat-in Kitchen, Granite Counters, High Ceilings, His and Hers Closets, Open Floorplan, Pantry, Primary Downstairs, Storage, Vaulted Ceiling(s), Walk-In Closet(s), Tub/shower Combo, En Suite, Connected Shared Bathroom
- Flooring: Carpet, Hardwood, Tile
- Windows: Vinyl Frames
- Basement: Crawl Space
- Number of fireplaces: 1
- Fireplace features: Gas Log, Living Room
Interior area
- Total structure area: 1,710
- Total interior livable area: 1,710 sqft
- Finished area above ground: 1,710
Property
Parking
- Total spaces: 2
- Parking features: Community Structure, Garage, Off Street, Garage Faces Rear
- Garage spaces: 2
Features
- Levels: Two
- Patio & porch: Porch, Porch - Covered
- Exterior features: Lighting, Storage
Lot
- Size: 5,227 Square Feet
- Dimensions: 40 x 136 x 40 x 130
- Features: Back Yard, Gentle Sloping
Details
- Parcel number: 117m G 001.25
Construction
Type & style
- Home type: SingleFamily
- Property subtype: Single Family Residence
Materials
- Fiber Cement
- Foundation: Block, Brick/Mortar
- Roof: Shingle
Condition
- New construction: No
- Year built: 2016
Utilities & green energy
- Sewer: Public Sewer
- Water: Public
- Utilities for property: Cable Available, Electricity Available, Phone Available, Sewer Connected, Underground Utilities
Community & HOA
Community
- Features: Sidewalks
- Security: Smoke Detector(s)
- Subdivision: The Cottages At Ashmore
HOA
- Has HOA: Yes
- Amenities included: Maintenance Grounds
- Services included: Maintenance Grounds
- HOA fee: $300 annually
Location
- Region: Chattanooga
Financial & listing details
- Price per square foot: $254/sqft
- Tax assessed value: $440,800
- Annual tax amount: $3,154
- Date on market: 5/6/2026
- Listing terms: Conventional,FHA,VA Loan
Price history
| Date | Event | Price |
|---|---|---|
| 6/11/2026 | Sold | $435,000$254/sqft |
Source: Greater Chattanooga Realtors #1534102 Report a problem | ||
| 5/13/2026 | Contingent | $435,000$254/sqft |
Source: Greater Chattanooga Realtors #1534102 Report a problem | ||
| 5/6/2026 | Listed for sale | $435,000+66.8%$254/sqft |
Source: Greater Chattanooga Realtors #1534102 Report a problem | ||
| 9/9/2016 | Sold | $260,855$153/sqft |
Source: Greater Chattanooga Realtors #1252112 Report a problem | ||
Public tax history
| Year | Property taxes | Tax assessment |
|---|---|---|
| 2025 | $3,012 -4.5% | $110,200 +48.9% |
| 2024 | $3,154 | $74,025 |
| 2023 | $3,154 +16.7% | $74,025 |
| 2022 | $2,702 +63.2% | $74,025 |
| 2021 | $1,656 -8.3% | $74,025 +13.3% |
| 2020 | $1,806 | $65,325 |
| 2019 | $1,806 | $65,325 |
| 2018 | $1,806 -38.6% | $65,325 |
| 2017 | $2,942 +168.6% | $65,325 |
| 2016 | $1,095 | -- |
| 2015 | $1,095 | $7,500 |
Find assessor info on the county website
Neighborhood: 37415
Nearby homes
- $474,9003 bd3 ba2k sqft2446 Ashmore Ave, Chattanooga, TN 37415Sold

- $488,0003 bd3 ba1.8k sqft2422 Ashmore Ave, Chattanooga, TN 37415Off Market
- $445,500-- bd2 ba1.5k sqft2434 Ashmore Ave, Chattanooga, TN 37415Off Market
- $467,100-- bd2 ba1.6k sqft2418 Ashmore Ave, Chattanooga, TN 37415Off Market
- $450,0003 bd3 ba1.7k sqft2430 Ashmore Ave, Chattanooga, TN 37415Sold
- $453,8003 bd2 ba1.7k sqft2438 Ashmore Ave, Chattanooga, TN 37415Off Market
- $484,7003 bd3 ba1.7k sqft2414 Ashmore Ave, Chattanooga, TN 37415Off Market
- $417,5003 bd3 ba1.7k sqft2442 Ashmore Ave, Chattanooga, TN 37415Sold
Nearby schools
GreatSchools rating
- 5/10Rivermont Elementary SchoolGrades: PK-5Distance: 1.7 mi
- 5/10Red Bank Middle SchoolGrades: 6-8Distance: 1.7 mi
- 5/10Red Bank High SchoolGrades: 9-12Distance: 1.9 mi
Schools provided by the listing agent
- Elementary: Rivermont Elementary
- Middle: Red Bank Middle
- High: Red Bank High School
Source: Greater Chattanooga Realtors. This data may not be complete. We recommend contacting the local school district to confirm school assignments for this home.
Get a cash offer in 3 minutes
Find out how much your home could sell for in as little as 3 minutes with a no-obligation cash offer.
Estimated market value
$435,600
Get a cash offer in 3 minutes
Find out how much your home could sell for in as little as 3 minutes with a no-obligation cash offer.
Estimated market value
$435,600
- Tennessee
- Hamilton County
- Red Bank
- 37415
- 2426 Ashmore Ave
Nearby cities
Nearby zip codes
Other Red Bank Topics
