Skip main navigation
Sold for $435,000
  • Tax assessed value
    $435,000

    2426 Ashwood Dr, Louisville, KY 40205

    3beds
    2,660sqft
    Single Family Residence
    Built in 1940
    8,276 Square Feet Lot
    $471,700 Zestimate®
    $164/sqft
    $2,862 Estimated rent

    Home value

    $471,700

    $448,000 - $495,000

    $2,862/mo

    Zestimate® history
    Loading
    Loading...

    Owner options

    List your home for rent

    $2,862/mo

    Rent Zestimate®

    Find your next renter with Zillow Rental Manager. Plus, with online applications, you can quickly screen prospective tenants – for free.

    Learn more

    $2,862/mo

    Rent Zestimate®

    Refinance and save

    $2,682/mo

    Est. payment

    Refinancing to a lower rate could help reduce your monthly payments and save thousands over the life of the loan.

    See today's rates

    $2,682/mo

    Est. payment

    Explore your selling options

    Work with a Zillow partner agent

    Leverage their expertise and Zillow's premium Showcase listings to get your home seen by more buyers.

    Get started

    List with your own agent

    Get your home in front of millions of buyers by listing it on Zillow.

    Learn how to do it

    Sell it yourself

    Take full control of how buyers see your home on Zillow by listing For Sale by Owner (FSBO).

    List your home

    What's special

    Cozy fireplaceModern convenienceFormal dining areaClassic eleganceAmple storageBuilt - in shelvesConvenient parking
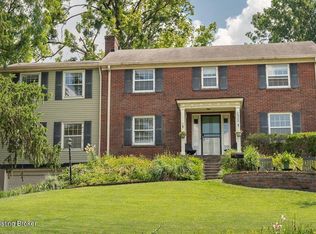
    Nestled atop the picturesque ridge of Ashwood Drive, this timeless two-story brick residence exudes charm and character.. Boasting 3 bedrooms, 1.5 baths, and a recent top-to-bottom kitchen remodel, this home offers the perfect blend of classic elegance and modern convenience. Entertain guests in the spacious living room, complete with built-in shelves and a cozy fireplace, perfect for gatherings. A versatile additional room on the first floor offers endless possibilities - whether you envision a home office, den, sitting room, playroom, or formal dining area, the choice is yours. Step in further to discover a chef's dream kitchen, where no detail has been spared. The expansive center island, adorned with sleek countertops, serves as the focal point of the space, while state-of-the-art appliances and ample storage ensure both style and functionality. The kitchen seamlessly flows into a light-filled eating area, framed by a wall of windows that invite the outdoors in. Upstairs, retreat to the generously sized primary bedroom, accompanied by two additional bedrooms, and full bathroom. With plenty of space available, there is opportunity to add a luxurious primary ensuite bathroom to suit your preferences. Outside, the entertaining continues with a side deck space ideal for al fresco dining with friends and family, overlooking the terraced rear yard. A one-car detached garage provides convenient parking and storage options. Located in one of Louisville's most coveted neighborhoods, this home offers not only a prime location but also the quintessential Highlands lifestyle. Don't miss your chance to make this extraordinary property yours - schedule your showing today!

    Zillow last checked:

    Listing updated:

    Listed by:

    Mollie Younger Noe 502-727-9548,

    Lenihan Sotheby's Int'l Realty,

    Jessica Roth 502-727-9548

    Bought with:

    Emily Hughes, 222390

    RE/MAX Premier Properties

    Source: Metro Search Inc. LLC DBA Apex MLS,MLS#: 1660620MLS Logo

    Facts & features

    Interior

    Bedrooms & bathrooms
    • Bedrooms: 3
    • Bathrooms: 2
    • Full bathrooms: 1
    • 1/2 bathrooms: 1
    Primary bedroom
    • Level: Second
    Bedroom
    • Level: Second
    Bedroom
    • Level: Second
    Half bathroom
    • Level: First
    Full bathroom
    • Level: Second
    Dining area
    • Level: First
    Family room
    • Level: Basement
    Kitchen
    • Level: First
    Laundry
    • Level: Basement
    Living room
    • Level: First
    Mud room
    • Level: First
    Office
    • Level: First
    Heating
    • Forced Air, Natural Gas
    Cooling
    • Central Air
    Features
    • Basement: Partially Finished
    • Number of fireplaces: 2
    Interior area
    • Total structure area: 2,160
    • Total interior livable area: 2,660 sqft
    • Finished area above ground: 2,160
    • Finished area below ground: 500

    Property

    Parking
    • Total spaces: 1
    • Parking features: Detached, Driveway
    • Garage spaces: 1
    • Has uncovered spaces: Yes
    Features
    • Stories: 2
    • Patio & porch: Deck, Patio
    • Fencing: Chain Link
    Lot
    • Size: 8,276 Square Feet
    Details
    • Parcel number: 079H00270022

    Construction

    Type & style
    • Home type: SingleFamily
    • Architectural style: Traditional
    • Property subtype: Single Family Residence
    Materials
    • Brick Veneer
    • Foundation: Concrete Perimeter
    • Roof: Shingle
    Condition
    • Year built: 1940

    Utilities & green energy

    • Sewer: Public Sewer
    • Water: Public
    • Utilities for property: Electricity Connected, Natural Gas Connected

    Community & HOA

    Community
    • Subdivision: Highlands
    HOA
    • Has HOA: No
    Location
    • Region: Louisville

    Financial & listing details

    • Price per square foot: $164/sqft
    • Tax assessed value: $435,000
    • Annual tax amount: $5,481
    • Date on market: 5/16/2024
    • Electric utility on property: Yes

    Price history

    DateEventPrice
    6/11/2024Sold$435,000-1.1%$164/sqft
    Source: Metro Search Inc. LLC DBA Apex MLS #1660620 Report a problem
    5/21/2024Contingent$440,000$165/sqft
    Source: Metro Search Inc. LLC DBA Apex MLS #1660620 Report a problem
    5/16/2024Listed for sale$440,000+70.9%$165/sqft
    Source: Metro Search Inc. LLC DBA Apex MLS #1660620 Report a problem
    1/8/2016Sold$257,500-0.9%$97/sqft
    Source: Metro Search Inc. LLC DBA Apex MLS #1432832 Report a problem
    11/25/2015Pending sale$259,900$98/sqft
    Source: RE/MAX 100 #1432832 Report a problem
    11/5/2015Price change$259,900-3.7%$98/sqft
    Source: RE/MAX 100 #1432832 Report a problem
    10/21/2015Listed for sale$269,900$101/sqft
    Source: RE/MAX 100 #1432832 Report a problem

    Public tax history

    YearProperty taxesTax assessment
    2025$5,481 +24.9%$435,000 +27.2%
    2024$4,389 +4.4%$341,860 +9.1%
    2023$4,204 -1.3%$313,280
    2022$4,261 -5.6%$313,280
    2021$4,513 +27.5%$313,280 +21.7%
    2020$3,538 $257,500
    2019$3,538 +3.8%$257,500
    2018$3,410 $257,500
    2017$3,410 +65.6%$257,500 +25.1%
    2013$2,059 $205,900
    2011$2,059 $205,900
    2010$2,059 $205,900
    2009$2,059 $205,900 +12%
    2007-- $183,840
    2006-- $183,840
    2005-- $183,840 +14%
    2004-- $161,230
    Find assessor info on the county website

    Neighborhood: Belknap

    Nearby schools

    GreatSchools rating
    Sell for more on Zillow
    Get a Zillow Showcase℠ listing at no additional cost and you could sell for .
    $471,700
    2% more
    +$9,434
    With Zillow Showcase(estimated)
    $481,134
    Sell for more on Zillow
    Get a Zillow Showcase℠ listing at no additional cost and you could sell for .
    $471,700
    2% more
    +$9,434
    With Zillow Showcase(estimated)
    $481,134