We invite you to explore this charming two-story residence situated in Portland's historic neighborhood. Upon entering the property, the inviting covered front porch immediately captures attention, offering an ideal spot for relaxation. The interior features a spacious living room, seamlessly transitioning into a large kitchen adjacent to a dining room. The layout includes one bedroom on the main floor and two additional bedrooms upstairs. A section of the backyard is enclosed by a chain-link fence, providing a secure area for pets, and includes a small storage shed located behind the fence. Furthermore, the property offers an extra lot for off-street parking. Arrange a viewing today to experience this property's unique charm. Estate Sale, owner has not lived on in home since she was a child.
For sale
Price cut: $5.1K (7/19)
$79,900
2426 Bank St, Louisville, KY 40212
3beds
2,400sqft
:
Get pre-qualified$562/mo
Single Family Residence
Built in 1905
3,920 Square Feet Lot
$-- Zestimate®
$33/sqft
$-- HOA
What's special
Large kitchenInviting covered front porchTwo additional bedrooms upstairsDining room
- 91 days |
- 350 |
- 18 |
Zillow last checked:
Listing updated:
Listed by:
William Ashby,
Druck Realty
Source: Metro Search Inc. LLC DBA Apex MLS,MLS#: 1715576
Facts & features
Interior
Bedrooms & bathrooms
- Bedrooms: 3
- Bathrooms: 1
- Full bathrooms: 1
Bedroom
- Level: First
- Area: 168.75
- Dimensions: 13.50 x 12.50
Bedroom
- Level: Second
- Area: 127.8
- Dimensions: 14.20 x 9.00
Bedroom
- Level: Second
- Area: 103.79
- Dimensions: 10.70 x 9.70
Dining area
- Level: First
- Area: 71.98
- Dimensions: 11.80 x 6.10
Kitchen
- Level: First
- Area: 144.45
- Dimensions: 13.50 x 10.70
Living room
- Level: First
- Area: 191.7
- Dimensions: 14.20 x 13.50
Heating
- Electric
Cooling
- Wall/Window Unit(s)
Features
- Basement: None
- Has fireplace: No
Interior area
- Total structure area: 1,200
- Total interior livable area: 2,400 sqft
- Finished area above ground: 1,200
- Finished area below ground: 1,200
Property
Parking
- Parking features: None
Features
- Stories: 2
Lot
- Size: 3,920 Square Feet
- Dimensions: 6023 x 704
Details
- Parcel number: 02004H02500000
Construction
Type & style
- Home type: SingleFamily
- Architectural style: Shotgun
- Property subtype: Single Family Residence
Materials
- Wood Frame
- Foundation: Crawl Space
- Roof: Shingle
Condition
- Year built: 1905
Utilities & green energy
- Utilities for property: Electricity Connected
Community & HOA
Community
- Subdivision: Portland
HOA
- Has HOA: No
Location
- Region: Louisville
Financial & listing details
- Price per square foot: $33/sqft
- Tax assessed value: $41,170
- Date on market: 5/12/2026
- Electric utility on property: Yes
Estimated market value
Not available
Estimated sales range
Not available
$1,304/mo
Price history
| Date | Event | Price |
|---|---|---|
| 7/19/2026 | Price change | $79,900-6%$33/sqft |
Source:  Metro Search Inc. LLC DBA Apex MLS #1715576 Report a problem Metro Search Inc. LLC DBA Apex MLS #1715576 Report a problem | ||
| 5/12/2026 | Listed for sale | $85,000$35/sqft |
Source: Metro Search Inc. LLC DBA Apex MLS #1715576 Report a problem | ||
| 5/1/2026 | Contingent | $85,000$35/sqft |
Source: Metro Search Inc. LLC DBA Apex MLS #1715576 Report a problem | ||
| 4/27/2026 | Listed for sale | $85,000+1033.3%$35/sqft |
Source: Metro Search Inc. LLC DBA Apex MLS #1715576 Report a problem | ||
| 8/22/2002 | Sold | $7,500$3/sqft |
Source: Public Record Report a problem | ||
Public tax history
| Year | Property taxes | Tax assessment |
|---|---|---|
| 2024 | -- | $41,170 |
| 2023 | -- | $41,170 +24.2% |
| 2022 | -- | $33,140 |
| 2021 | -- | $33,140 |
| 2020 | -- | $33,140 |
| 2019 | -- | $33,140 +39% |
| 2018 | -- | $23,840 |
| 2017 | -- | $23,840 |
| 2013 | $238 -9.2% | $23,840 -9.2% |
| 2011 | $263 -7.7% | $26,250 -7.7% |
| 2010 | $284 | $28,440 |
| 2009 | $284 | $28,440 -16.2% |
| 2007 | -- | $33,930 |
| 2006 | -- | $33,930 |
| 2005 | -- | $33,930 |
| 2004 | -- | $33,930 |
Find assessor info on the county website
Monthly payment
Est. payment
Payment breakdown
Explore the cost of this home by adjusting the details. Changes won't be saved.Climate risks
Neighborhood: Portland
Nearby schools
GreatSchools rating
- 1/10Byck Elementary SchoolGrades: K-5Distance: 0.9 mi
- 1/10Academy@ Shawnee High SchoolGrades: 6-12Distance: 1.6 mi
- 4/10Westport Middle SchoolGrades: 6-8Distance: 10.2 mi
- $5,550-- bd-- ba-- sqft2424 Bank St, Louisville, KY 40212Off Market
- $52,8001 bd1 ba1k sqft2428 Bank St, Louisville, KY 40212Off Market
- $109,0003 bd1 ba965 sqft2430 Bank St, Louisville, KY 40212Off Market
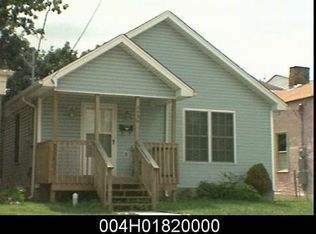
- $5,7506,098.4 Square Feet2422 Bank St, Louisville, KY 40212Sold

- $66,1001 bd1 ba1.4k sqft2432 Bank St, Louisville, KY 40212Off Market
- $49,8003 bd1 ba402 sqft2420 Bank St, Louisville, KY 40212Off Market
- $58,2003 bd1 ba1.4k sqft2436 Bank St, Louisville, KY 40212Off Market
- $57,8001 bd1 ba1.1k sqft2418 Bank St, Louisville, KY 40212Off Market
A local agent can set up tours, give advice and negotiate with sellers.
Similar homes
- $79,9003 bd2 ba1.6k sqft2230 W Main St, Louisville, KY 40212For Sale

 MLS ID #1713714, Jay Pitts, RE/MAX Premier Properties. Metro Search Inc. LLC DBA Apex MLS
 - $89,9994 bd2 ba2k sqft407 S 39th St, Louisville, KY 40212For Sale
 MLS ID #1724492, Derrick Stewart, DREAM J P Pirtle REALTORS. Metro Search Inc. LLC DBA Apex MLS
 - $95,0003 bd1 ba1.2k sqft3225 W Jefferson St, Louisville, KY 40212For Sale
 MLS ID #1724182, Janet Dischinger, BERKSHIRE HATHAWAY HomeServices, Parks & Weisberg Realtors. Metro Search Inc. LLC DBA Apex MLS
 - $85,0005 bd1 ba2.1k sqft2319 Duncan St, Louisville, KY 40212For Sale
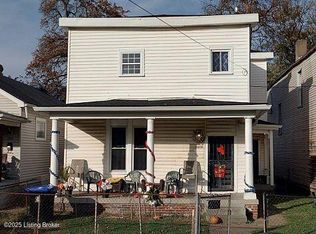 MLS ID #1711720, James Brown, RE/MAX Premier Properties. Metro Search Inc. LLC DBA Apex MLS
 - $75,0003 bd1 ba1.3k sqft419 Louis Coleman Jr Dr, Louisville, KY 40212For SaleMLS ID #1723278, Papa Gueye, Re/Max Five Star Properties. Metro Search Inc. LLC DBA Apex MLS
- $95,0003 bd2 ba2.1k sqft3638 River Park Dr, Louisville, KY 40211For SaleMLS ID #1724213, Anna Johnson, Keller Williams Louisville. Metro Search Inc. LLC DBA Apex MLS
- $110,0005 bd2 ba1.9k sqft2823 W Main St, Louisville, KY 40212For SaleMLS ID #1723423, Krissy A Lynch, Keller Williams Collective. Metro Search Inc. LLC DBA Apex MLS
- $74,9952 bd1 ba1.2k sqft115 N 45th St, Louisville, KY 40212For SaleMLS ID #1716917, Jonathan L Schenkenfelder, Broadway Management Group. Metro Search Inc. LLC DBA Apex MLS
- $75,0003 bd2 ba1.7k sqft2008-2010 Pirtle St, Louisville, KY 40203For SaleMLS ID #1719738, Anna Johnson, Keller Williams Louisville. Metro Search Inc. LLC DBA Apex MLS
- $90,0004 bd2 ba1.7k sqft4019 W Muhammad Ali Blvd, Louisville, KY 40212For SaleMLS ID #1720036, Talon Spencer, Semonin Realtors. Metro Search Inc. LLC DBA Apex MLS
- $65,5003 bd1 ba1.6k sqft3819 Northwestern Pkwy, Louisville, KY 40212For SaleMLS ID #1710785, John A Koerner, Property Advancement Realty. Metro Search Inc. LLC DBA Apex MLS
- $85,0003 bd2 ba1.3k sqft2504 Greenwood Ave, Louisville, KY 40210For Sale By Owner
- $90,0003 bd2 ba1.4k sqft3215 Greenwood Ave, Louisville, KY 40211For SaleMLS ID #1719269, Joshua S Lindley, TCB Property Management. Metro Search Inc. LLC DBA Apex MLS
- $95,0004 bd3 ba1.7k sqft3541 River Park Dr, Louisville, KY 40211For SaleMLS ID #1721940, Phericia F Palmer, Totally About Houses. Metro Search Inc. LLC DBA Apex MLS
- $59,9003 bd1 ba1.2k sqft3215 Grand Ave, Louisville, KY 40211For SaleMLS ID #1718256, Margaret E Weathers, Coldwell Banker McMahan. Metro Search Inc. LLC DBA Apex MLS
- $110,0003 bd2 ba1.3k sqft1912 W Market St, Louisville, KY 40203For SaleMLS ID #1723778, Kelly Perryman, Eline Realty Company. Metro Search Inc. LLC DBA Apex MLS
- $96,0003 bd2 ba2.2k sqft2733 Dumesnil St, Louisville, KY 40211For SaleMLS ID #1717930, Kiara A Harriott, BERKSHIRE HATHAWAY HomeServices, Parks & Weisberg Realtors. Metro Search Inc. LLC DBA Apex MLS
- $112,0003 bd1 ba1.5k sqft3850 W Muhammad Ali Blvd, Louisville, KY 40212For SaleMLS ID #1718307, Denise Wisdom, Real Broker, LLC. Metro Search Inc. LLC DBA Apex MLS
- $55,0004 bd2 ba1.6k sqft2237 W Jefferson St, Louisville, KY 40212For SaleMLS ID #1702725, Zel Fleming, Keller Williams Louisville. Metro Search Inc. LLC DBA Apex MLS
- $45,0003 bd2 ba1.8k sqft2306 Bolling Ave, Louisville, KY 40210For SaleMLS ID #1714138, Marcus Todd, Diamond Key REALTORS. Metro Search Inc. LLC DBA Apex MLS
