Skip main navigation
Closed
  • $242,900

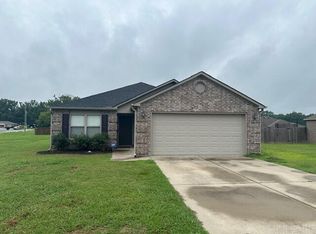
    2426 Bluestone Dr, Cabot, AR 72023

    3beds
    1,604sqft
    Single Family Residence
    Built in 2012
    0.46 Acres Lot
    $247,300 Zestimate®
    $151/sqft
    $1,629 Estimated rent

    Home value

    $247,300

    $208,000 - $292,000

    $1,629/mo

    Zestimate® history
    Loading
    Loading...

    Owner options

    List your home for rent

    $1,629/mo

    Rent Zestimate®

    Find your next renter with Zillow Rental Manager. Plus, with online applications, you can quickly screen prospective tenants – for free.

    Learn more

    $1,629/mo

    Rent Zestimate®

    Refinance and save

    $1,506/mo

    Est. payment

    Refinancing to a lower rate could help reduce your monthly payments and save thousands over the life of the loan.

    See today's rates

    $1,506/mo

    Est. payment

    Explore your selling options

    Work with a Zillow partner agent

    Leverage their expertise and Zillow's premium Showcase listings to get your home seen by more buyers.

    Get started

    List with your own agent

    Get your home in front of millions of buyers by listing it on Zillow.

    Learn how to do it

    Sell it yourself

    Take full control of how buyers see your home on Zillow by listing For Sale by Owner (FSBO).

    List your home

    What's special

    Split floor planCorner lotCozy gas fireplaceLarge backyardGranite countertopsLarge islandBrand new dishwasher
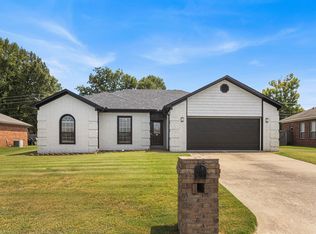
    Welcome to this beautifully maintained 3 bedroom, 2 bath home on a spacious corner lot! This split floor plan offers both privacy and functionality, complemented by 9 foot ceilings throughout. The living room features a cozy gas fireplace and built in shelving, while the kitchen is equipped with a large island, granite countertops and a brand new dishwasher. The refrigerator conveys, making moving in even easier! Enjoy outdoor living in the large backyard, complete with a permanent gas line for your grill- perfect for summer cook outs. A roomy garage provides plenty of storage and recent updates including a NEW ROOF and HVAC System offer added peace of mind!! Don't miss your chance to see this house!

    Zillow last checked:

    Listing updated:

    Listed by:

    Lisa Ferguson 479-970-8325,

    ERA TEAM Real Estate

    Bought with:

    Shannon Brooks, AR

    Michele Phillips & Co. Realtors

    Melinda Barranco, AR

    Michele Phillips & Co. Realtors

    Source: CARMLS,MLS#: 25028966MLS Logo

    Facts & features

    Interior

    Bedrooms & bathrooms
    • Bedrooms: 3
    • Bathrooms: 2
    • Full bathrooms: 2
    Dining room
    • Features: Kitchen/Dining Combo
    Heating
    • Natural Gas
    Cooling
    • Electric
    Appliances
    • Included: Free-Standing Range, Gas Range, Dishwasher, Disposal, Refrigerator, Gas Water Heater
    • Laundry: Washer Hookup, Electric Dryer Hookup, Laundry Room
    Features
    • Walk-In Closet(s), Granite Counters, Pantry, Sheet Rock, Tray Ceiling(s), 3 Bedrooms Same Level
    • Flooring: Carpet, Wood, Tile
    • Doors: Insulated Doors
    • Windows: Insulated Windows
    • Has fireplace: Yes
    • Fireplace features: Gas Log
    Interior area
    • Total structure area: 1,604
    • Total interior livable area: 1,604 sqft

    Property

    Parking
    • Total spaces: 2
    • Parking features: Garage, Two Car, Garage Faces Side
    • Has garage: Yes
    Features
    • Levels: One
    • Stories: 1
    • Patio & porch: Patio
    • Fencing: Full,Wood
    Lot
    • Size: 0.46 Acres
    • Features: Level, Corner Lot, Subdivided
    Details
    • Parcel number: 72316873000

    Construction

    Type & style
    • Home type: SingleFamily
    • Architectural style: Traditional
    • Property subtype: Single Family Residence
    Materials
    • Brick
    • Foundation: Slab
    • Roof: Shingle
    Condition
    • New construction: No
    • Year built: 2012

    Utilities & green energy

    • Electric: Elec-Municipal (+Entergy)
    • Gas: Gas-Natural
    • Sewer: Public Sewer
    • Water: Public
    • Utilities for property: Natural Gas Connected
    Green energy
    • Energy efficient items: Doors

    Community & HOA

    Community
    • Subdivision: STONEHENGE PLACE
    HOA
    • Has HOA: No
    Location
    • Region: Cabot

    Financial & listing details

    • Price per square foot: $151/sqft
    • Tax assessed value: $165,550
    • Annual tax amount: $1,685
    • Date on market: 7/22/2025
    • Listing terms: VA Loan,FHA,Conventional,Cash
    • Road surface type: Paved

    Price history

    DateEventPrice
    8/29/2025Sold$242,900+1.3%$151/sqft
    Source: CARMLS #25028966 Report a problem
    7/25/2025Contingent$239,900$150/sqft
    Source: CARMLS #25028966 Report a problem
    7/22/2025Listed for sale$239,900+39.1%$150/sqft
    Source: CARMLS #25028966 Report a problem
    6/15/2020Sold$172,500-1.1%$108/sqft
    Source: CARMLS #20011113 Report a problem
    4/7/2020Listed for sale$174,500+3.3%$109/sqft
    Source: ERA Team Real Estate #20011113 Report a problem
    12/17/2013Listing removed$168,900$105/sqft
    Source: Owner Report a problem
    11/22/2013Listed for sale$168,900$105/sqft
    Source: Owner Report a problem

    Public tax history

    YearProperty taxesTax assessment
    2025-- $33,110
    2024$1,685 $33,110
    2023$1,685 $33,110
    2022$1,685 $33,110
    2021$1,685 +4.7%$33,110 +4.7%
    2020$1,609 $31,620
    2019$1,609 +3%$31,620
    2018$1,562 $31,620
    2017$1,562 $31,620
    2016$1,562 $31,620 -1.8%
    2015$1,562 -1.8%$32,200
    2014$1,591 +766.4%$32,200 +705%
    2013$184 $4,000
    2012-- $4,000
    Find assessor info on the county website

    Neighborhood: 72023

    Nearby schools

    GreatSchools rating
    Get pre-qualified for a loan
    At Zillow Home Loans, we can pre-qualify you in as little as 5 minutes with no impact to your credit score.

    An equal housing lender. NMLS #10287.

    Sell for more on Zillow
    Get a Zillow Showcase℠ listing at no additional cost and you could sell for .
    $247,300
    2% more
    +$4,946
    With Zillow Showcase(estimated)
    $252,246