Skip main navigation
Off market
  • $724,900

    2426 Brown St, Philadelphia, PA 19130

    0beds
    0baths
    2,212sqft
    Townhouse
    Built in 1920
    1,032 Square Feet Lot
    $724,900 Zestimate®
    $328/sqft
    $2,120 Estimated rent

    Home value

    $724,900

    $667,000 - $797,000

    $2,120/mo

    Zestimate® history
    Loading
    Loading...

    Owner options

    List your home for rent

    $2,120/mo

    Rent Zestimate®

    Find your next renter with Zillow Rental Manager. Plus, with online applications, you can quickly screen prospective tenants – for free.

    Learn more

    $2,120/mo

    Rent Zestimate®

    Refinance and save

    $4,454/mo

    Est. payment

    Refinancing to a lower rate could help reduce your monthly payments and save thousands over the life of the loan.

    See today's rates

    $4,454/mo

    Est. payment

    Explore your selling options

    Work with a Zillow partner agent

    Leverage their expertise and Zillow's premium Showcase listings to get your home seen by more buyers.

    Get started

    List with your own agent

    Get your home in front of millions of buyers by listing it on Zillow.

    Learn how to do it

    Sell it yourself

    Take full control of how buyers see your home on Zillow by listing For Sale by Owner (FSBO).

    List your home

    What's special

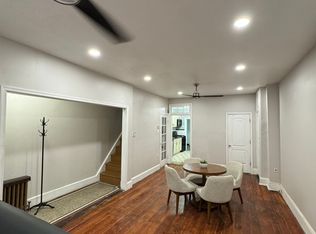
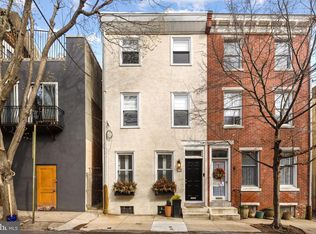
    This is a legal duplex, but the following is a description of what it can also be. Enter from the tree lined Taylor street into your one of a kind Muraled vestibule. Here you will have a feeling reminiscent of a trip to Italy or Greece, perhaps a glass of wine on a Tuscan hillside, sun on your face while laughing with friends. To your right you~ll find the garage entrance and directly ahead the first stop on your very own elevator.Take a left and head up the original refinished hard wood stairs. You~ll find yourself in what~s being used as the home office/den or what could be converted into the second bedroom! The well appointed space has a custom floating staircase with custom railings, custom windows to allow in ample light but maintain privacy, and exposed beams painted to match the eclectic nature of the current owners, the space feels like home, a great area to read, write, or paint!Moving into the kitchen area you can find a powder room off to your left and a custom built in pantry to your right. FLOWERS, everywhere! The kitchen has some incredible wall paper that will make you feel as though you~re cooking outside, this is a wonderful place to reflect while having some coffee or reading the morning news. The window over the sink allows for some day dreaming while watching the pear tree leaves dance in the breeze.From your perch in the kitchen you will be over looking the enormous living/dining/entertaining space, this room isn~t even the icing on the cake! The wall to your left is entirely 16 inch deep cabinets with a gas burning fire place! ON your right find a building length Juliet Balcony and sliding doors that can be opened out onto the sunny tree lined Taylor street, listen as the wind blows through the leaves, nap cozily on the couch while listening to your favorite songs, entertain guests, wine nights, dinners, the list and possibilities are endless here. The floor is wet bed tiled this means it is level and flush, it also has radiant heat to keep your tootsies warm in the winter! Head over to the elevator entrance and take it upstairs to the Master suite!Upon exiting the elevator you are immediately greeted by the sun shining through the 8 ft custom sliding glass doors in your very own solarium, look to your left on to the very private roof top oasis deck made of Brazilian Ipe. Find another Juliet balcony straight ahead. To your right is your bedroom, the large master bath and a walk in closet. The property also has an attic, which could be turned into a loft, or cut into to add a sky light.We must not forget 2426 Brown, this property encompasses 1/3 of the first floor of both buildings, is completely self contained, and comes with a rented apartment already creating income for the property. The 1BD, 1BA, apartment has basement access and it~s own washer and dryer. This portion of the home could also be added as a third bedroom and second full bath. THE POSSIBILITIES ARE ENDLESS. Please contact the listing agent for more ideas. Don~t miss your chance to own this oasis!

    This property is off market, which means it's not currently listed for sale or rent on Zillow. This may be different from what's available on other websites or public sources.

    Facts & features

    Interior

    Bedrooms & bathrooms
    • Bedrooms: 0
    • Bathrooms: 0
    Heating
    • Forced air
    Cooling
    • Central
    Features
    • Flooring: Hardwood
    • Basement: Finished
    • Has fireplace: Yes
    Interior area
    • Total interior livable area: 2,212 sqft

    Property

    Parking
    • Total spaces: 1
    • Parking features: Garage - Attached
    Accessibility
    • Accessibility features: Accessible Elevator Installed
    Features
    • Exterior features: Brick
    • Has view: Yes
    • View description: Territorial
    Lot
    • Size: 1,032 sqft
    Details
    • Parcel number: 152243300
    • Special conditions: Standard

    Construction

    Type & style
    • Home type: Townhouse
    • Architectural style: Contemporary, Craftsman, Colonial, Carriage House, Loft, Straight Thru, Trinity
    Condition
    • Year built: 1920

    Community & neighborhood

    Location
    • Region: Philadelphia

    HOA & financial

    Other financial information
    • Total actual rent: 12300

    Other

    Other facts
    • GarageYN: true
    • AttachedGarageYN: true
    • HeatingYN: true
    • NumberOfUnitsTotal: 2
    • CoolingYN: true
    • NumberOfUnitsInCommunity: 2
    • ArchitecturalStyle: Contemporary, Craftsman, Colonial, Carriage House, Loft, Straight Thru, Trinity
    • SpecialListingConditions: Standard
    • CoveredSpaces: 1
    • Cooling: Central Air
    • ConstructionMaterials: Masonry
    • Heating: Central
    • ParkingFeatures: Attached Garage, Built In, Private
    • AccessibilityFeatures: Accessible Elevator Installed
    • StructureType: Row/Townhouse
    • Basement: Y
    • TotalActualRent: 12300.00
    • MlsStatus: Active

    Price history

    DateEventPrice
    1/29/2020Sold$570,000-18.6%$258/sqft
    Source: Public Record Report a problem
    10/2/2019Listing removed$699,900$316/sqft
    Source: KW Philly South #PAPH818540 Report a problem
    8/6/2019Price change$699,900-3.5%$316/sqft
    Source: KW Philly South #PAPH816094 Report a problem
    7/12/2019Listed for sale$725,000+453.4%$328/sqft
    Source: Keller Williams Philly #PAPH816094 Report a problem
    1/23/1997Sold$131,000$59/sqft
    Source: Public Record Report a problem

    Public tax history

    YearProperty taxesTax assessment
    2025$8,837 +17.9%$631,300 +17.9%
    2024$7,495 $535,400
    2023$7,495 +37.8%$535,400
    2022$5,438 --
    2021$5,438 +3.3%--
    2018$5,263 +10%--
    2017$4,785 -13.1%--
    2016$5,508 --
    2015$5,508 --
    2014$5,508 +4.5%$418,100 +1005.4%
    2012$5,273 $37,824
    2011-- $37,824
    2010-- $37,824
    2009-- $37,824
    2008-- $37,824
    2007-- $37,824 +7.5%
    2006-- $35,200
    2005-- $35,200
    2004-- $35,200 -2.2%
    2003-- $36,000 +2.3%
    2002-- $35,200
    2000-- $35,200

    Find assessor info on the county website

    Neighborhood: Fairmount

    Nearby schools

    GreatSchools rating
    Schools provided by the listing agent
    • District: THE SCHOOL DISTRICT OF PHILADELPHIA

    Source: The MLS. This data may not be complete. We recommend contacting the local school district to confirm school assignments for this home.

    Get a cash offer in 3 minutes
    Find out how much your home could sell for in as little as 3 minutes with a no-obligation cash offer.
    Estimated market value
    $724,900
    Get a cash offer in 3 minutes
    Find out how much your home could sell for in as little as 3 minutes with a no-obligation cash offer.
    Estimated market value
    $724,900