Nicely maintained 4 BRoom, 3 full bath colonial in Norwood Hills. Great floor plan w/large rooms. Foyer w/hardwood floor leads to first floor laundry. FRoom features w/burning fireplace & built-in bookcases; open to large kitchen w/dining area, oak cabinets, granite counters, tiled backsplash, pantry, & stainless appliances. Sliding door from kitchen to rear deck. LRoom converted to Master Bedroom; could easily be changed back. Sliding barn doors between Foyer, LRoom & DRoom. DRoom being used as a den. Full bath main level. Second floor has original Master Bedroom w/private bath, in addition to 3 spacious bedrooms, & full bath. Bsmt. is clean, ready to be finished if desired. Special features/updates: water softener, washer, bath/porcelain shower/first floor (2024), outdoor auto. security lights, water heater, leaf filter gutter guards (2022), front doors (2020), carpet(stairs, landing & family room), LVT kitchen floor (2019), both showers - 2nd floor, garage door/opener w/battery backup (2018), new C/A (2017), all windows & slider, bathroom vanity tops, interior painted, lighting/family room, kitchen, halls, & 4 bedrooms, ext. safety lights, mailbox (2016). Furnace (2015), dishwasher (2014). Great family home; wonderful neighborhood close to Gervasi, walking/biking trails, schools & park. Auditor indicates 2 full baths and 1 half bath; but Seller states 3 full baths and 0 half baths.
Closed
$299,900
2426 Bur Oak St NE, Canton, OH 44705
4beds
2,316sqft
Single Family Residence
Built in 1988
0.46 Acres Lot
$335,000 Zestimate®
$129/sqft
$2,084 Estimated rent
Home value
$335,000
$318,000 - $352,000
$2,084/mo
Zestimate® history
Owner options
List your home for rent
$2,084/mo
Rent Zestimate®
Find your next renter with Zillow Rental Manager. Plus, with online applications, you can quickly screen prospective tenants – for free.
$2,084/mo
Rent Zestimate®
Refinance and save
$1,960/mo
Est. payment
Refinancing to a lower rate could help reduce your monthly payments and save thousands over the life of the loan.
$1,960/mo
Est. payment
Explore your selling options
Work with a Zillow partner agent
Leverage their expertise and Zillow's premium Showcase listings to get your home seen by more buyers.
Get startedList with your own agent
Get your home in front of millions of buyers by listing it on Zillow.
Learn how to do itSell it yourself
Take full control of how buyers see your home on Zillow by listing For Sale by Owner (FSBO).
List your homeWhat's special
Rear deckStainless appliancesGranite countersBathroom vanity topsTiled backsplashPorcelain showerLarge rooms
Zillow last checked:
Listing updated:
Listed by:
Peggy Johnston pjohnston@cutlerhomes.com330-704-8009,
Cutler Real Estate
Bought with:
Michelle Knight, 2019005004
Keller Williams Legacy Group Realty
Source: MLS Now,MLS#: 5099847 Originating MLS: Stark Trumbull Area REALTORS
Originating MLS: Stark Trumbull Area REALTORSFacts & features
Interior
Bedrooms & bathrooms
- Bedrooms: 4
- Bathrooms: 3
- Full bathrooms: 3
- Main level bathrooms: 1
Primary bedroom
- Description: Two closets, ceiling fan,Flooring: Carpet
- Level: Second
- Dimensions: 15 x 13
Bedroom
- Description: Ceiling fan, double closets,Flooring: Carpet
- Level: Second
- Dimensions: 17 x 11
Bedroom
- Description: Ceiling fan,Flooring: Carpet
- Level: Second
- Dimensions: 12 x 14
Bedroom
- Description: Ceiling fan,Flooring: Carpet
- Level: Second
- Dimensions: 11 x 13
Primary bathroom
- Description: Walk-in shower,Flooring: Luxury Vinyl Tile
- Level: Second
Dining room
- Description: Barn doors to living room and kitchen; being used as a den/office.,Flooring: Carpet
- Level: First
- Dimensions: 11 x 11
Eat in kitchen
- Description: Granite counters, oak cabinets, stainless appliances, pantry,Flooring: Luxury Vinyl Tile
- Level: First
- Dimensions: 12 x 26
Entry foyer
- Description: Flooring: Hardwood
- Level: First
Family room
- Description: Flooring: Carpet
- Features: Bookcases, Fireplace
- Level: First
- Dimensions: 14 x 22
Laundry
- Description: Sink, cabinets, and closet,Flooring: Luxury Vinyl Tile
- Level: First
- Dimensions: 7 x 8
Living room
- Description: This room has been converted to the Master Bedroom; it could easily be changed back to the Living Room. Built-in closets,Flooring: Carpet
- Level: First
- Dimensions: 15 x 19
Heating
- Forced Air, Fireplace(s), Gas
Cooling
- Central Air
Appliances
- Included: Cooktop, Dryer, Dishwasher, Disposal, Microwave, Range, Refrigerator, Water Softener, Washer
- Laundry: Electric Dryer Hookup, Main Level, Laundry Tub, Sink
Features
- Bookcases, Ceiling Fan(s), Entrance Foyer, Eat-in Kitchen, Primary Downstairs, Pantry, Natural Woodwork
- Windows: Double Pane Windows
- Basement: Full,Interior Entry,Concrete,Sump Pump
- Number of fireplaces: 1
- Fireplace features: Family Room, Wood Burning
Interior area
- Total structure area: 2,316
- Total interior livable area: 2,316 sqft
- Finished area above ground: 2,316
Property
Parking
- Total spaces: 2
- Parking features: Attached, Concrete, Driveway, Garage Faces Front, Garage, Garage Door Opener, Off Street
- Attached garage spaces: 2
Features
- Levels: Two
- Stories: 2
- Patio & porch: Deck
- Exterior features: Private Yard, Rain Gutters
Lot
- Size: 0.46 Acres
- Dimensions: 100 x 200
- Features: < 1/2 Acre, Back Yard, Front Yard, Interior Lot, Landscaped, Many Trees
Details
- Additional structures: Shed(s)
- Parcel number: 05213101
Construction
Type & style
- Home type: SingleFamily
- Architectural style: Colonial
- Property subtype: Single Family Residence
Materials
- Aluminum Siding, Blown-In Insulation, Brick, Concrete
- Foundation: Block
- Roof: Asphalt,Fiberglass
Condition
- Year built: 1988
Details
- Builder name: Bob Lemmon
Utilities & green energy
- Sewer: Public Sewer
- Water: Public
Community & HOA
Community
- Security: Smoke Detector(s)
- Subdivision: Norwood Hills
HOA
- Has HOA: No
Location
- Region: Canton
Financial & listing details
- Price per square foot: $129/sqft
- Tax assessed value: $306,600
- Annual tax amount: $4,100
- Date on market: 2/12/2025
- Cumulative days on market: 60 days
Price history
| Date | Event | Price |
|---|---|---|
| 5/1/2025 | Sold | $299,900$129/sqft |
Source:  MLS Now #5099847 Report a problem MLS Now #5099847 Report a problem | ||
| 4/24/2025 | Pending sale | $299,900$129/sqft |
Source:  Cutler Real Estate #5099847 Report a problem Cutler Real Estate #5099847 Report a problem | ||
| 3/31/2025 | Contingent | $299,900$129/sqft |
Source: MLS Now #5099847 Report a problem | ||
| 3/31/2025 | Pending sale | $299,900$129/sqft |
Source: MLS Now #5099847 Report a problem | ||
| 3/14/2025 | Price change | $299,900-3.2%$129/sqft |
Source: MLS Now #5099847 Report a problem | ||
| 3/3/2025 | Listed for sale | $309,900$134/sqft |
Source: MLS Now #5099847 Report a problem | ||
| 2/13/2025 | Pending sale | $309,900$134/sqft |
Source: MLS Now #5099847 Report a problem | ||
| 2/12/2025 | Listed for sale | $309,900+75.1%$134/sqft |
Source: MLS Now #5099847 Report a problem | ||
| 4/29/2016 | Sold | $176,950-6.8%$76/sqft |
Source: MLS Now #3769122 Report a problem | ||
| 7/9/2015 | Price change | $189,900-2.4%$82/sqft |
Source: Century 21 HomeStar #3714174 Report a problem | ||
| 5/28/2015 | Listed for sale | $194,500$84/sqft |
Source: Century 21 HomeStar #3714174 Report a problem | ||
Public tax history
| Year | Property taxes | Tax assessment |
|---|---|---|
| 2024 | $4,082 +16.6% | $107,310 +42.7% |
| 2023 | $3,502 -0.4% | $75,180 |
| 2022 | $3,518 -0.4% | $75,180 |
| 2021 | $3,533 +12.6% | $75,180 +21.1% |
| 2020 | $3,139 | $62,060 |
| 2019 | $3,139 | $62,060 |
| 2018 | $3,139 +6.2% | $62,060 +15.7% |
| 2017 | $2,956 +25.1% | $53,660 +4.2% |
| 2016 | $2,363 +3.4% | $51,520 |
| 2015 | $2,284 | $51,520 +10.6% |
| 2014 | $2,284 +131% | $46,590 +1.6% |
| 2013 | $989 | $45,850 |
| 2012 | -- | $45,850 -6.8% |
| 2011 | -- | $49,180 +0.4% |
| 2010 | -- | $49,000 |
| 2009 | $1,997 +9.8% | -- |
| 2008 | $1,819 -17.3% | -- |
| 2007 | $2,199 -8.3% | -- |
| 2005 | $2,398 -2.5% | -- |
| 2004 | $2,459 +1.1% | -- |
| 2003 | $2,433 +3.6% | -- |
| 2002 | $2,349 +15.2% | -- |
| 2001 | $2,039 +4.2% | -- |
| 2000 | $1,956 | -- |
Find assessor info on the county website
Neighborhood: 44705
Nearby homes
- $329,1003 bd2 ba2.4k sqft2416 Bur Oak St NE, Canton, OH 44705Off Market
- $316,7004 bd2 ba2k sqft2434 Bur Oak St NE, Canton, OH 44705Off Market
- $298,1003 bd2 ba1.4k sqft2444 Bur Oak St NE, Canton, OH 44705Off Market
- $329,9003 bd2 ba1.6k sqft2404 Bur Oak St NE, Canton, OH 44705Off Market
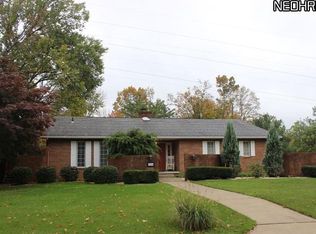
- $319,0004 bd3 ba2.5k sqft2419 Bur Oak St NE, Canton, OH 44705Sold
- $398,6003 bd2 ba1.9k sqft4939 Grandview Ave NE, Canton, OH 44705Off Market
- $345,1004 bd2 ba2.4k sqft2441 Bur Oak St NE, Canton, OH 44705Off Market
- $359,2003 bd3 ba2.8k sqft2405 Bur Oak St NE, Canton, OH 44705Off Market
Nearby schools
GreatSchools rating
- 6/10Ransom H Barr Elementary SchoolGrades: K-4Distance: 0.5 mi
- 6/10Oakwood Junior High SchoolGrades: 7-8Distance: 0.9 mi
- 5/10GlenOak High SchoolGrades: 9-12Distance: 1.3 mi
Schools provided by the listing agent
- District: Plain LSD - 7615
Source: MLS Now. This data may not be complete. We recommend contacting the local school district to confirm school assignments for this home.
Get a cash offer in 3 minutes
Find out how much your home could sell for in as little as 3 minutes with a no-obligation cash offer.
Estimated market value
$335,000
Get a cash offer in 3 minutes
Find out how much your home could sell for in as little as 3 minutes with a no-obligation cash offer.
Estimated market value
$335,000
- Ohio
- Stark County
- Canton
- 44705
- 2426 Bur Oak St NE
Nearby cities
Nearby neighborhoods
Nearby zip codes
Other Canton Topics
