Skip main navigation
Sold for $2,700,000
  • $2,700,000

    2426 Bush St, San Francisco, CA 94115

    3beds
    2,385sqft
    Single Family Residence
    Built in 1882
    3,001 Square Feet Lot
    $2,718,300 Zestimate®
    $1,132/sqft
    $8,153 Estimated rent

    Home value

    $2,718,300

    $2.50M - $2.96M

    $8,153/mo

    Zestimate® history
    Loading
    Loading...

    Owner options

    List your home for rent

    $8,153/mo

    Rent Zestimate®

    Find your next renter with Zillow Rental Manager. Plus, with online applications, you can quickly screen prospective tenants – for free.

    Learn more

    $8,153/mo

    Rent Zestimate®

    Refinance and save

    $18,175/mo

    Est. payment

    Refinancing to a lower rate could help reduce your monthly payments and save thousands over the life of the loan.

    See today's rates

    $18,175/mo

    Est. payment

    Explore your selling options

    Work with a Zillow partner agent

    Leverage their expertise and Zillow's premium Showcase listings to get your home seen by more buyers.

    Get started

    List with your own agent

    Get your home in front of millions of buyers by listing it on Zillow.

    Learn how to do it

    Sell it yourself

    Take full control of how buyers see your home on Zillow by listing For Sale by Owner (FSBO).

    List your home

    What's special

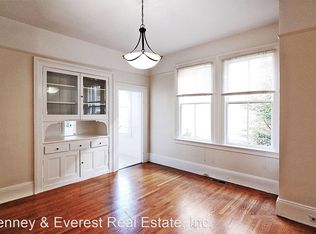
    A rare opportunity to own a historic residence in one of San Francisco's most desirable settings. Built in 1882, 2426 Bush Street is an exceptionally preserved Italianate Victorian, its original room plan and generous proportions unaltered, on a wide, flat 30' x 100' parcel on the north side of Bush between Scott and Pierce. Its history and original condition are documented in a 1988 report by noted architectural historian Anne Bloomfield. The house is set back behind a front garden, with a private driveway and a detached garage alongside, providing off-street parking for up to three cars. The wider lot brings abundant natural light into the home, with windows along the entire side elevation, including a side bay. Two gracious stories with 10-foot ceilings stand over a full-size basement. Original details remain throughout: Victorian exterior millwork, plaster cornice moldings and ceiling medallions, Lincrusta wall paneling, bay windows, refinished dark oak floors, and more than twenty period brass lighting fixtures with matched vintage glass. The main level opens to a traditional entry foyer and hallway leading to front and rear parlors, each with its own bay window and separated by original pocket doors. The rear parlor's wood-and-gas fireplace has its original marble surround. A powder room, spacious formal dining room, kitchen, and pantry complete the level. Doors from the kitchen open to a rear deck overlooking a private fenced garden with a brick patio and mature trees. Upstairs, an unusually spacious front room features a bay window, gas fireplace, side alcove, original cornice moldings, and ceiling medallionan impressive option for a primary suite, library, or sitting room. Two additional bedrooms and two full bathrooms complete the level. All three bedrooms offer generous cedar-lined closets. The basement has windows in every room and two doors directly outside. It includes a wine room with racks for 500+ bottles, and offers substantial additional space for storage, workshop, hobby, or other uses, further enhancing the versatility of this extraordinary San Francisco residence.

    Zillow last checked:

    Listing updated:

    Listed by:

    Paul Warrin DRE #01364693 415-407-8019,

    Golden Gate Sotheby's Intl 415-331-9000

    Bought with:

    Kristen Stuecher, DRE #01768022

    Compass

    Cindy Manning, DRE #02086335

    Compass

    Source: SFAR,MLS#: 426167966MLS LogoOriginating MLS: San Francisco Association of REALTORS

    Facts & features

    Interior

    Bedrooms & bathrooms
    • Bedrooms: 3
    • Bathrooms: 3
    • Full bathrooms: 2
    • 1/2 bathrooms: 1
    Rooms
    • Room types: Bonus Room, Dining Room, Family Room, Kitchen, Living Room, Storage, Wine Storage Area
    Primary bedroom
    • Area: 0
    • Dimensions: 0 x 0
    Bedroom 1
    • Area: 0
    • Dimensions: 0 x 0
    Bedroom 2
    • Area: 0
    • Dimensions: 0 x 0
    Bedroom 3
    • Area: 0
    • Dimensions: 0 x 0
    Bedroom 4
    • Area: 0
    • Dimensions: 0 x 0
    Primary bathroom
    • Features: Double Vanity, Shower Stall(s), Soaking Tub
    Bathroom
    • Features: Tub w/Shower Over
    Dining room
    • Features: Formal Room
    • Level: Main
    • Area: 0
    • Dimensions: 0 x 0
    Family room
    • Level: Main,Upper
    • Area: 0
    • Dimensions: 0 x 0
    Kitchen
    • Level: Main
    • Area: 0
    • Dimensions: 0 x 0
    Living room
    • Level: Main
    • Area: 0
    • Dimensions: 0 x 0
    Heating
    • Central, Gas
    Appliances
    • Included: Dishwasher, Double Oven, Gas Cooktop, Dryer, Washer
    • Laundry: In Basement
    Features
    • Formal Entry
    • Flooring: Wood
    • Basement: Partially Finished
    • Number of fireplaces: 2
    • Fireplace features: Family Room, Master Bedroom
    Interior area
    • Total structure area: 2,385
    • Total interior livable area: 2,385 sqft

    Property

    Parking
    • Total spaces: 3
    • Parking features: Covered, Detached, Garage Faces Front, Tandem, On Site (Single Family Only)
    • Garage spaces: 1
    • Uncovered spaces: 2
    Features
    • Patio & porch: Uncovered Deck
    Lot
    • Size: 3,001 Square Feet
    Details
    • Parcel number: 0657006
    • Special conditions: Standard

    Construction

    Type & style
    • Home type: SingleFamily
    • Architectural style: Victorian
    • Property subtype: Single Family Residence
    • Attached to another structure: Yes
    Condition
    • Year built: 1882

    Utilities & green energy

    • Sewer: Public Sewer
    • Water: Public
    • Utilities for property: Public

    Community & HOA

    Community
    • Security: Security System Owned
    HOA
    • Has HOA: No
    Location
    • Region: San Francisco
    • Elevation: 0

    Financial & listing details

    • Price per square foot: $1,132/sqft
    • Tax assessed value: $872,813
    • Annual tax amount: $10,351
    • Date on market: 10/8/2026
    • Cumulative days on market: 13 days
    • Total actual rent: 0

    Price history

    DateEventPrice
    10/30/2026Sold$2,700,000+8.2%$1,132/sqft
    Source: SFAR #426167966 Report a problem
    10/22/2026Pending sale$2,495,000$1,046/sqft
    Source: SFAR #426167966 Report a problem
    10/9/2026Listed for sale$2,495,000$1,046/sqft
    Source: SFAR #426167966 Report a problem

    Public tax history

    YearProperty taxesTax assessment
    2025$10,351 +3%$872,813 +2%
    2024$10,053 +1.5%$855,700 +2%
    2023$9,908 +1.8%$838,923 +2%
    2022$9,731 +1.8%$822,475 +2%
    2021$9,563 -0.3%$806,349 +1%
    2020$9,592 +3.6%$798,082 +2%
    2019$9,262 +3.5%$782,434 +2%
    2018$8,951 -1.9%$767,093 +2%
    2017$9,126 +1.8%$752,053 +2%
    2016$8,964 +1.3%$737,307 +1.5%
    2015$8,851 +2.7%$726,233 +2%
    2014$8,617 $712,008 +0.5%
    2013-- $708,791 +2%
    2012-- $694,894 +2%
    2011-- $681,269 +0.8%
    2010-- $676,180 -0.2%
    2009-- $677,786 +2%
    2008-- $664,497 +2%
    2007-- $651,469 +2%
    2006-- $638,696 +2%
    2005-- $626,173 +3.9%
    2003-- $602,646 +2%
    2002-- $590,830 +2%
    2001-- $579,247 +2%
    2000-- $567,889
    Find assessor info on the county website

    Neighborhood: Lower Pacific Heights

    Nearby schools

    GreatSchools rating
    Get a cash offer in 3 minutes
    Find out how much your home could sell for in as little as 3 minutes with a no-obligation cash offer.
    Estimated market value

    $2,718,300

    Get a cash offer in 3 minutes
    Find out how much your home could sell for in as little as 3 minutes with a no-obligation cash offer.
    Estimated market value

    $2,718,300