Skip main navigation
Sold for $1,115,000
  • $1,115,000

    2426 Chestnut St, Falls Church, VA 22043

    6beds
    2,562sqft
    Single Family Residence
    Built in 1960
    0.49 Acres Lot
    $1,135,200 Zestimate®
    $435/sqft
    $5,362 Estimated rent

    Home value

    $1,135,200

    $1.07M - $1.21M

    $5,362/mo

    Zestimate® history
    Loading
    Loading...

    Owner options

    List your home for rent

    $5,362/mo

    Rent Zestimate®

    Find your next renter with Zillow Rental Manager. Plus, with online applications, you can quickly screen prospective tenants – for free.

    Learn more

    $5,362/mo

    Rent Zestimate®

    Refinance and save

    $6,830/mo

    Est. payment

    Refinancing to a lower rate could help reduce your monthly payments and save thousands over the life of the loan.

    See today's rates

    $6,830/mo

    Est. payment

    Explore your selling options

    Work with a Zillow partner agent

    Leverage their expertise and Zillow's premium Showcase listings to get your home seen by more buyers.

    Get started

    List with your own agent

    Get your home in front of millions of buyers by listing it on Zillow.

    Learn how to do it

    Sell it yourself

    Take full control of how buyers see your home on Zillow by listing For Sale by Owner (FSBO).

    List your home

    What's special

    Refined finishesGenerous lotBuried electrical wiresGenerously sized bedroomsGleaming hardwood floorsPrimary suiteDual closets
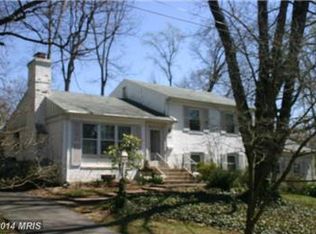
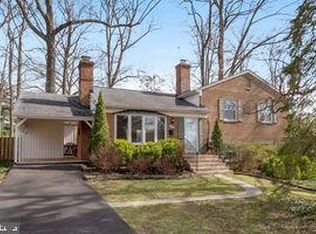
    Welcome Home to Chestnut Street — Where Space Meets Elegance This home is perfect for: Multi-Generational Families Bedrooms on three levels offer excellent privacy and separation of living spaces—perfect for grandparents, parents, and children living under one roof. Main floor master provides aging-in-place options for older family members. Ample basement storage (400+ sq ft) means room for everyone’s belongings. Buyers Seeking Walkability & Lifestyle Amenities Proximity to shops, restaurants, parks, and transit in West Falls is ideal for someone who values convenience and community. Great for someone who doesn’t want to rely on a car but still wants space and comfort. Remote Workers or Small Business Owners Extra space and private levels are perfect for separating work from home life. Could use one level as an office, another as a guest suite, etc. Investors or Co-Buyers Separate levels + parking = strong potential for house hacking or shared ownership. Nestled on a generous lot with serene views of lush greenery, this remarkable six-bedroom residence on Chestnut Street offers a rare combination of space, style, and comfort. From the moment you step inside, you’re welcomed by gleaming hardwood floors that set the tone for the refined finishes throughout. This home is perfect for multigenerational needs. This home boasts a beautifully flowing layout, perfect for both everyday living and entertaining. The updated kitchen is a true centerpiece, featuring elegant touches and a skylight that bathes the space in natural light — ideal for morning coffee or evening gatherings. The primary suite offers a private retreat, complete with dual closets and a luxurious en-suite bath, featuring a true walk-in shower that combines modern design with timeless comfort. Upstairs, four generously sized bedrooms provide ample space for family, guests, or a home office setup — making this home a perfect fit for multi-generational living. Downstairs, the lower level offers additional bedrooms and a quiet family room, perfectly suited for movie nights, gaming sessions, or a cozy evening in. With its spacious design, thoughtful updates, and tranquil surroundings, this home is ready to welcome its next chapter. Recent buried electrical wires adds a freshness to the exterior of this home. Final overhead electrical wires will be removed in a few months. A short stroll to the W&OD trail, the swimming pool across the street and Falls Church City. Close to 66, 495, 7, Tysons Corner and the Mosaic district.

    Zillow last checked:

    Listing updated:

    Listed by:

    Cheryl Wood 571-302-0012,

    Redfin Corporation

    Bought with:

    Crystal Street, 0225207183

    EXP Realty, LLC

    Source: Bright MLS,MLS#: VAFX2234112MLS Logo

    Facts & features

    Interior

    Bedrooms & bathrooms
    • Bedrooms: 6
    • Bathrooms: 3
    • Full bathrooms: 3
    • Main level bathrooms: 1
    • Main level bedrooms: 1
    Basement
    • Area: 630
    Heating
    • Forced Air, Natural Gas
    Cooling
    • Central Air, Electric
    Appliances
    • Included: Washer, Dryer, Dishwasher, Disposal, Humidifier, Refrigerator, Ice Maker, Cooktop, Gas Water Heater
    Features
    • Kitchen - Table Space, Dining Area, Breakfast Area, Eat-in Kitchen, Ceiling Fan(s), Air Filter System
    • Flooring: Hardwood, Ceramic Tile, Laminate, Wood
    • Basement: Connecting Stairway,Exterior Entry,Side Entrance,Partial,Full,Space For Rooms,Finished
    • Number of fireplaces: 2
    • Fireplace features: Gas/Propane, Screen
    Interior area
    • Total structure area: 2,562
    • Total interior livable area: 2,562 sqft
    • Finished area above ground: 1,932
    • Finished area below ground: 630

    Property

    Parking
    • Total spaces: 6
    • Parking features: Off Street, Driveway
    • Uncovered spaces: 6
    Accessibility
    • Accessibility features: None
    Features
    • Levels: Multi/Split,Four
    • Stories: 4
    • Pool features: None
    Lot
    • Size: 0.49 Acres
    Details
    • Additional structures: Above Grade, Below Grade
    • Parcel number: 0403 03 0008A
    • Zoning: 130
    • Special conditions: Standard

    Construction

    Type & style
    • Home type: SingleFamily
    • Property subtype: Single Family Residence
    Materials
    • Combination, Brick
    • Foundation: Concrete Perimeter
    Condition
    • New construction: No
    • Year built: 1960

    Utilities & green energy

    • Sewer: Public Sewer
    • Water: Public

    Community & neighborhood

    Location
    • Region: Falls Church
    • Subdivision: Falls Hill

    Other

    Other facts
    • Listing agreement: Exclusive Right To Sell
    • Ownership: Fee Simple

    Price history

    DateEventPrice
    6/30/2025Sold$1,115,000-5.1%$435/sqft
    Source: Bright MLS #VAFX2234112 Report a problem
    6/26/2025Pending sale$1,175,000$459/sqft
    Source: Bright MLS #VAFX2234112 Report a problem
    5/26/2025Contingent$1,175,000$459/sqft
    Source: Bright MLS #VAFX2234112 Report a problem
    5/22/2025Price change$1,175,000-2.1%$459/sqft
    Source: Bright MLS #VAFX2234112 Report a problem
    5/11/2025Price change$1,200,000-4%$468/sqft
    Source: Bright MLS #VAFX2234112 Report a problem
    5/8/2025Listed for sale$1,250,000+93.8%$488/sqft
    Source: Bright MLS #VAFX2234112 Report a problem
    7/2/2015Sold$645,000$252/sqft
    Source: Public Record Report a problem
    6/4/2015Pending sale$645,000$252/sqft
    Source: TTR Sothebys International Realty #FX8655964 Report a problem
    6/4/2015Price change$645,000+7.5%$252/sqft
    Source: TTR Sothebys International Realty #FX8655964 Report a problem
    3/26/2015Listed for sale$599,900$234/sqft
    Source: TTR Sotheby's International Realty #FX8583646 Report a problem

    Public tax history

    YearProperty taxesTax assessment
    2025$14,374 +7.9%$1,171,390 +8%
    2024$13,324 +10.1%$1,084,410 +6.5%
    2023$12,101 +3.2%$1,018,080 +4.6%
    2022$11,726 $973,690 +4.7%
    2021-- $929,680 +10.6%
    2020$10,419 -1.5%$840,600 -1.4%
    2019$10,576 +3.2%$852,420 +3%
    2018$10,250 +17.2%$827,400 +1%
    2017$8,744 +5.3%$819,430 +20.8%
    2016$8,307 -1.4%$678,480 -5.1%
    2015$8,427 +4%$714,600 +3.9%
    2014$8,103 $687,500 +6.6%
    2013-- $645,120 +4.2%
    2012-- $619,320 +3.8%
    2011-- $596,790 +2%
    2010-- $585,360 -5%
    2009-- $616,270 -1.6%
    2008-- $626,170 -4.6%
    2007-- $656,460 +42.1%
    2003-- $462,070 +13%
    2002-- $408,910 +20.9%
    2001-- $338,110

    Find assessor info on the county website

    Neighborhood: 22043

    Nearby schools

    GreatSchools rating
    Schools provided by the listing agent
    • Elementary: Shrevewood
    • Middle: Kilmer
    • High: Marshall
    • District: Fairfax County Public Schools

    Source: Bright MLS. This data may not be complete. We recommend contacting the local school district to confirm school assignments for this home.

    Get a cash offer in 3 minutes
    Find out how much your home could sell for in as little as 3 minutes with a no-obligation cash offer.
    Estimated market value
    $1,135,200
    Get a cash offer in 3 minutes
    Find out how much your home could sell for in as little as 3 minutes with a no-obligation cash offer.
    Estimated market value
    $1,135,200