This 2 bed 2 bath Villa should be yours! You'll love the spacious great room with stunning stone fireplace and built in bookshelves. The master bedroom offers and large walk-in closet. Off the great room through French doors, you will find a bonus room that can be used as an office or guestroom. The large eat in kitchen welcomes family and friends. This Villa will provide low maintenance living on a quiet cul-de-sac.
Active
Price cut: $10K (8/26)
$340,000
2426 Cheverly Ln, Fort Wayne, IN 46804
3beds
1,924sqft
Single Family Residence
Built in 1998
9,147 Square Feet Lot
$336,600 Zestimate®
$--/sqft
$193/mo HOA
What's special
Stunning stone fireplaceBuilt in bookshelvesMaster bedroomSpacious great roomBonus roomFrench doorsQuiet cul-de-sac
- 48 days
- 696
- 8
Zillow last checked:
Listing updated:
Listed by:
Demetria Anderson 260-399-1177,
CENTURY 21 Bradley Realty, Inc
Source: IRMLS,MLS#: 202633989
Facts & features
Interior
Bedrooms & bathrooms
- Bedrooms: 3
- Bathrooms: 2
- Full bathrooms: 2
- Main level bedrooms: 3
Bedroom 1
- Level: Main
Bedroom 2
- Level: Main
Dining room
- Level: Main
- Area: 144
- Dimensions: 12 x 12
Kitchen
- Level: Main
- Area: 169
- Dimensions: 13 x 13
Living room
- Level: Main
- Area: 324
- Dimensions: 18 x 18
Heating
- Natural Gas
Cooling
- Central Air
Features
- Has basement: No
- Number of fireplaces: 1
- Fireplace features: Living Room
Interior area
- Total structure area: 1,924
- Total interior livable area: 1,924 sqft
- Finished area above ground: 1,924
- Finished area below ground: 0
Video & virtual tour
Property
Parking
- Total spaces: 2
- Parking features: Attached
- Attached garage spaces: 2
Features
- Levels: One
- Stories: 1
Lot
- Size: 9,147 Square Feet
- Dimensions: 70X129
- Features: Level
Details
- Parcel number: 021110453029.000075
Construction
Type & style
- Home type: SingleFamily
- Property subtype: Single Family Residence
Materials
- Brick
- Foundation: Slab
Condition
- New construction: No
- Year built: 1998
Utilities & green energy
- Sewer: City
- Water: City
Community & HOA
Community
- Subdivision: Rock Creek Villas
HOA
- Has HOA: Yes
- HOA fee: $580 quarterly
Location
- Region: Fort Wayne
Financial & listing details
- Tax assessed value: $320,200
- Annual tax amount: $3,000
- Date on market: 8/20/2026
Estimated market value
$336,600
$320,000 - $353,000
$2,095/mo
Price history
| Date | Event | Price |
|---|---|---|
| 8/26/2026 | Price change | $340,000-2.9% |
Source:  IRMLS #202633989 Report a problem IRMLS #202633989 Report a problem | ||
| 8/20/2026 | Listed for sale | $350,000+94.4% |
Source: IRMLS #202633989 Report a problem | ||
| 8/1/2003 | Sold | $180,000$94/sqft |
Source: Agent Provided Report a problem | ||
Public tax history
| Year | Property taxes | Tax assessment |
|---|---|---|
| 2025 | $3,141 -2.9% | $320,200 +9.4% |
| 2024 | $3,236 +13.4% | $292,600 -3% |
| 2023 | $2,855 +28.1% | $301,800 +14.1% |
| 2022 | $2,228 +0.8% | $264,500 +24.2% |
| 2021 | $2,211 +0.8% | $212,900 +1% |
| 2020 | $2,194 +1.4% | $210,700 +1.1% |
| 2019 | $2,164 +12% | $208,500 +1.6% |
| 2018 | $1,932 +4.9% | $205,300 +12.4% |
| 2017 | $1,842 +11.5% | $182,600 +5.1% |
| 2016 | $1,652 +4% | $173,800 +14.8% |
| 2014 | $1,588 -0.3% | $151,400 +0.2% |
| 2013 | $1,592 -2.6% | $151,100 -2.5% |
| 2011 | $1,634 | $154,900 -8.2% |
| 2010 | -- | $168,800 -2.7% |
| 2007 | -- | $173,400 +7% |
| 2005 | -- | $162,000 |
| 2004 | -- | $162,000 +114% |
| 2001 | -- | $75,700 |
Find assessor info on the county website
Monthly payment
Est. payment
Payment breakdown
Explore the cost of this home by adjusting the details. Changes won't be saved.Climate risks
Neighborhood: Shores of Rock Creek
Nearby schools
Schools provided by the listing agent
- Elementary: Deer Ridge
- Middle: Woodside
- High: Homestead
- District: MSD of Southwest Allen Cnty
Source: IRMLS. This data may not be complete. We recommend contacting the local school district to confirm school assignments for this home.

Similar homes
- $359,9002 bd2 ba1.6k sqft9606 Kasota Ct, Fort Wayne, IN 46804For Sale
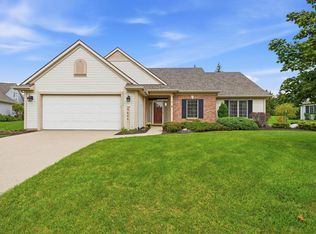 MLS ID #202641479, Matt Bortner, Weichert Realtors - Hoosier Heartland. IRMLS
 - $--4 bd3 ba2.5k sqft9723 W Cove Ct, Fort Wayne, IN 46804Auction
 Auction.com 2
 - $--3 bd2 ba1.6k sqft4117 E Saddle Dr, Fort Wayne, IN 46804Auction
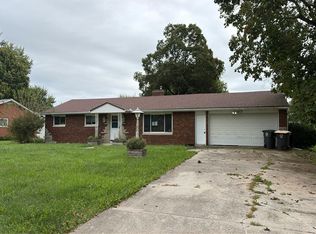 Auction.com 2
 - $350,0003 bd3 ba1.7k sqft10403 Unita Dr, Fort Wayne, IN 46804For Sale
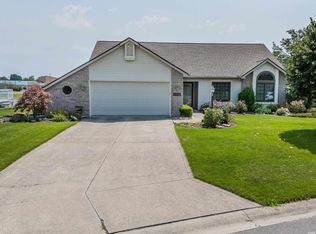 MLS ID #202635650, Baylee McMaken, American Dream Team Real Estate Brokers. IRMLS
