Skip main navigation
Closed
  • $675,000

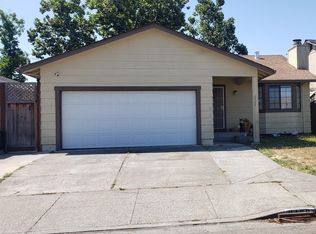
    2426 College Park Circle, Santa Rosa, CA 94952

    3beds
    1,321sqft
    Single Family Residence
    Built in 1984
    4,560.73 Square Feet Lot
    $704,000 Zestimate®
    $511/sqft
    $3,295 Estimated rent

    Home value

    $704,000

    $662,000 - $739,000

    $3,295/mo

    Zestimate® history
    Loading
    Loading...

    Owner options

    List your home for rent

    $3,295/mo

    Rent Zestimate®

    Find your next renter with Zillow Rental Manager. Plus, with online applications, you can quickly screen prospective tenants – for free.

    Learn more

    $3,295/mo

    Rent Zestimate®

    Refinance and save

    $4,336/mo

    Est. payment

    Refinancing to a lower rate could help reduce your monthly payments and save thousands over the life of the loan.

    See today's rates

    $4,336/mo

    Est. payment

    Explore your selling options

    Work with a Zillow partner agent

    Leverage their expertise and Zillow's premium Showcase listings to get your home seen by more buyers.

    Get started

    List with your own agent

    Get your home in front of millions of buyers by listing it on Zillow.

    Learn how to do it

    Sell it yourself

    Take full control of how buyers see your home on Zillow by listing For Sale by Owner (FSBO).

    List your home

    What's special

    This newly updated family home is 100% turn key. The roof is new with advanced solar technology. Brand new heating/cooling system, with remote control of the system. Perfect home for a family in a quiet neighborhood. The backyard has plenty space for bbq and a big deck to have people over for outdoor fun.

    Zillow last checked:

    Listing updated:

    Listed by:

    Andre Holmes DRE #02203329 707-889-3469,

    Keller Williams Realty 707-708-8157

    Bought with:

    Emily Albert, DRE #01210023

    Corcoran Icon Properties

    Source: BAREIS,MLS#: 323034465MLS LogoOriginating MLS: Sonoma

    Facts & features

    Interior

    Bedrooms & bathrooms
    • Bedrooms: 3
    • Bathrooms: 2
    • Full bathrooms: 2
    Primary bedroom
    • Features: Walk-In Closet(s)
    Bedroom
    • Level: Main
    Primary bathroom
    • Features: Double Vanity, Shower Stall(s)
    Bathroom
    • Features: Tub, Tub w/Shower Over
    • Level: Main
    Dining room
    • Features: Dining/Living Combo
    • Level: Main
    Kitchen
    • Features: Kitchen/Family Combo
    • Level: Main
    Living room
    • Level: Main
    Heating
    • Central
    Cooling
    • Ceiling Fan(s), Central Air
    Appliances
    • Included: Built-In Gas Oven, Microwave, Tankless Water Heater, Dryer, Washer
    Features
    • Flooring: Wood
    • Has basement: No
    • Number of fireplaces: 1
    • Fireplace features: Wood Burning
    Interior area
    • Total structure area: 1,321
    • Total interior livable area: 1,321 sqft

    Property

    Parking
    • Total spaces: 5
    • Parking features: Attached, Uncovered Parking Spaces 2+, Paved
    • Attached garage spaces: 2
    • Uncovered spaces: 3
    Accessibility
    • Accessibility features: Other
    Features
    • Levels: One
    • Stories: 1
    • Patio & porch: Covered
    • Fencing: Back Yard,Full,Wood
    • Has view: Yes
    • View description: Other
    Lot
    • Size: 4,560 sqft
    • Features: Cul-De-Sac, Street Lights
    Details
    • Parcel number: 036500037000
    • Special conditions: Offer As Is,Standard

    Construction

    Type & style
    • Home type: SingleFamily
    • Architectural style: Colonial,Other
    • Property subtype: Single Family Residence
    • Attached to another structure: Yes
    Materials
    • Ceiling Insulation, Wall Insulation, Wood, Wood Siding
    • Foundation: Concrete
    • Roof: Composition,Shingle
    Condition
    • Year built: 1984

    Utilities & green energy

    • Electric: 220 Volts in Laundry
    • Sewer: Public Sewer
    • Water: Public
    • Utilities for property: Cable Available, Internet Available, Natural Gas Connected, Other
    Green energy
    • Energy efficient items: Cooling, Heating, Roof, Water Heater

    Community & neighborhood

    Security
    • Security features: Carbon Monoxide Detector(s), Fire Alarm
    Location
    • Region: Santa Rosa

    HOA & financial

    HOA
    • Has HOA: Yes
    • HOA fee: $98 monthly
    • Amenities included: Other
    • Services included: Common Areas, Other
    • Association name: Santa Rosa College Park Homeowners Association
    • Association phone: 707-615-5273

    Other

    Other facts
    • Road surface type: Paved

    Price history

    DateEventPrice
    7/17/2023Sold$675,000-3.6%$511/sqft
    Source: BAREIS #323034465 Report a problem
    7/14/2023Pending sale$700,000$530/sqft
    Source: BAREIS #323034465 Report a problem
    6/18/2023Contingent$700,000$530/sqft
    Source: BAREIS #323034465 Report a problem
    5/23/2023Listed for sale$700,000$530/sqft
    Source: BAREIS #323034465 Report a problem

    Public tax history

    Tax history is unavailable.

    Neighborhood: 94952

    Nearby schools

    GreatSchools rating
    Schools provided by the listing agent
    • District: Santa Rosa Elementary

    Source: BAREIS. This data may not be complete. We recommend contacting the local school district to confirm school assignments for this home.

    Get a cash offer in 3 minutes
    Find out how much your home could sell for in as little as 3 minutes with a no-obligation cash offer.
    Estimated market value
    $704,000
    Get a cash offer in 3 minutes
    Find out how much your home could sell for in as little as 3 minutes with a no-obligation cash offer.
    Estimated market value
    $704,000