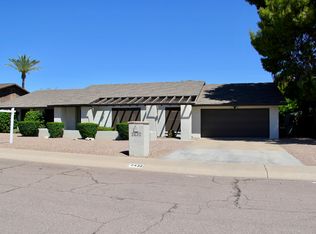
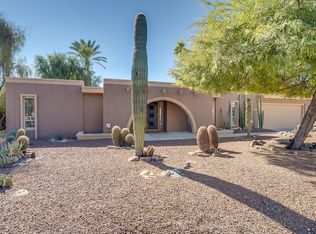
Handsome Curb Appeal! Nestled in Shea Heights subdivision, this home’s easy care desert landscape welcomes you. Impressive double doors invite you inside to explore the open and spacious 2,193 square foot floor plan. Sunny windows, plantation shutters, charming arched passageways, designer lighting and ceiling fans throughout. Oversized tile and neutral carpet are just where you want them. Open to the family room, the kitchen has lots of cabinetry, recessed lighting and sleek, long-lasting Corian counters. Enjoy meals in the chandelier-lit dining area. Sure to be a favorite gathering space, the inviting living room is complete with a beautiful mantel fireplace. Constructed in 1976 with four bedrooms and two bathrooms. The master suite has his and hers sinks, a walk-in closet and a private exit. Perfect for relaxation or play, the big back yard has green grass, a covered dining patio and sparkling dive pool. Block wall fencing provides the ultimate in privacy. Two car garage with built-in cabinets. RV gate. Magnificent mountain views. Great location! Just minutes to the SR51 freeway.
This property is not currently displayed as for sale or rent on Zillow. This may be different from what's on other websites or public sources.