Gorgeous 4 bed/3 bath family home located within walking distance to the award winning CUSD Clovis North/Granite Ridge campus. Immaculate doesn't begin to describe this immensely upgraded property. Come view this amazing space to take in all the thoughtful details & upgrades this home has to offer. The list is long but just a few include 36" tall custom cabinetry with up & down lit glass doors, fresh paint, finished garage, upgraded wiring, new lighting & ceiling fans, extra tall baseboards thru out, custom tile work in bath, and upgraded flooring thru out (carpets, pads & hardwood)Perfect space for an expanding family & room to grow with separate formal living and family/great rooms, formal dining (w/ Butler's Pantry) walk in pantry & oversized kitchen island with upgraded custom granite. Open concept to the great room and large guest suite rounds off main level. Expansive Primary suite will impress any new owner with a bathroom space you only dream about. Large soaking tub centers the room with plenty of counter space and beautiful custom tiled shower enclosure. You'll find 2 additional roomy bedrooms and bath upstairs, but its the additional room that really finishes off the upstairs! This multi- purpose space can be used as a game room, bedroom, office, playroom-anything you might need. Enjoy the cool fall evenings in the above ground spa & large covered patio surrounded by family and friends. This home truly has it all & an entertainers dream. Hurry and see it in person.
Sold for $815,000
$815,000
2426 E Prestwick Ave, Fresno, CA 93730
4beds
3baths
3,537sqft
Residential, Single Family Residence
Built in 2011
7,370 Square Feet Lot
$812,200 Zestimate®
$230/sqft
$3,461 Estimated rent
Home value
$812,200
$739,000 - $893,000
$3,461/mo
Zestimate® history
Owner options
List your home for rent
$3,461/mo
Rent Zestimate®
Find your next renter with Zillow Rental Manager. Plus, with online applications, you can quickly screen prospective tenants – for free.
$3,461/mo
Rent Zestimate®
Refinance and save
$5,285/mo
Est. payment
Refinancing to a lower rate could help reduce your monthly payments and save thousands over the life of the loan.
$5,285/mo
Est. payment
Explore your selling options
Work with a Zillow partner agent
Leverage their expertise and Zillow's premium Showcase listings to get your home seen by more buyers.
Get startedList with your own agent
Get your home in front of millions of buyers by listing it on Zillow.
Learn how to do itSell it yourself
Take full control of how buyers see your home on Zillow by listing For Sale by Owner (FSBO).
List your homeWhat's special
Backyard firepitLarge guest suiteAbove ground spaExpansive primary suiteFormal diningUpgraded flooringOversized kitchen island
Zillow last checked:
Listing updated:
Listed by:
Crystol Springer DRE #01806609 559-289-6733,
Real Broker,
Nicole L. Parent DRE #01827226 559-930-7171,
Real Broker
Bought with:
Dennis Rozadilla
The Apex Broker, Inc
Source: Fresno MLS,MLS#: 618159Originating MLS: Fresno MLS
Facts & features
Interior
Bedrooms & bathrooms
- Bedrooms: 4
- Bathrooms: 3
Primary bedroom
- Area: 0
- Dimensions: 0 x 0
Bedroom 1
- Area: 0
- Dimensions: 0 x 0
Bedroom 2
- Area: 0
- Dimensions: 0 x 0
Bedroom 3
- Area: 0
- Dimensions: 0 x 0
Bedroom 4
- Area: 0
- Dimensions: 0 x 0
Bathroom
- Features: Tub/Shower, Shower, Tub, Oval Tub
Dining room
- Features: Formal, Living Room/Area
- Area: 0
- Dimensions: 0 x 0
Family room
- Area: 0
- Dimensions: 0 x 0
Kitchen
- Features: Eat-in Kitchen, Pantry
- Area: 0
- Dimensions: 0 x 0
Living room
- Area: 0
- Dimensions: 0 x 0
Basement
- Area: 0
Heating
- Has Heating (Unspecified Type)
Cooling
- Central Air
Appliances
- Included: Built In Range/Oven, Gas Appliances, Disposal, Dishwasher, Microwave, Refrigerator
- Laundry: Inside, Utility Room, Lower Level, Gas Dryer Hookup, Electric Dryer Hookup
Features
- Isolated Bedroom, Built-in Features, Great Room, Den/Study, Game Room
- Flooring: Carpet, Tile, Hardwood
- Windows: Double Pane Windows
- Basement: None
- Number of fireplaces: 1
- Fireplace features: Zero Clearance
Interior area
- Total structure area: 3,537
- Total interior livable area: 3,537 sqft
Property
Parking
- Parking features: Garage - Attached
- Has attached garage: Yes
Features
- Levels: Two
- Stories: 2
- Patio & porch: Covered, Concrete
- Has spa: Yes
- Spa features: Above Ground
- Fencing: Fenced
Lot
- Size: 7,370 Square Feet
- Dimensions: 67 x 110
- Features: Urban, Sprinklers In Front, Sprinklers In Rear, Sprinklers Auto, Mature Landscape
Details
- Additional structures: Shed(s)
- Parcel number: 57820112
- Zoning: RS4
Construction
Type & style
- Home type: SingleFamily
- Property subtype: Residential, Single Family Residence
Materials
- Stucco, Stone
- Foundation: Concrete
- Roof: Tile
Condition
- Year built: 2011
Utilities & green energy
- Water: Public
- Utilities for property: Public Utilities
Community & HOA
Location
- Region: Fresno
Financial & listing details
- Price per square foot: $230/sqft
- Tax assessed value: $531,034
- Annual tax amount: $6,785
- Date on market: 9/12/2024
- Cumulative days on market: 89 days
- Listing agreement: Exclusive Right To Sell
- Listing terms: Government,Conventional,Cash
Price history
| Date | Event | Price |
|---|---|---|
| 1/10/2025 | Sold | $815,000-1.8%$230/sqft |
Source: Fresno MLS #618159 Report a problem | ||
| 12/11/2024 | Pending sale | $829,900$235/sqft |
Source: Fresno MLS #618159 Report a problem | ||
| 10/26/2024 | Price change | $829,900-2.2%$235/sqft |
Source: Fresno MLS #618159 Report a problem | ||
| 10/2/2024 | Price change | $849,000-1.2%$240/sqft |
Source: Fresno MLS #618159 Report a problem | ||
| 9/27/2024 | Price change | $859,500-0.6%$243/sqft |
Source: Fresno MLS #618159 Report a problem | ||
| 9/12/2024 | Listed for sale | $865,000+108.4%$245/sqft |
Source: Fresno MLS #618159 Report a problem | ||
| 5/13/2011 | Sold | $415,000$117/sqft |
Source: Public Record Report a problem | ||
Public tax history
| Year | Property taxes | Tax assessment |
|---|---|---|
| 2025 | $6,785 +3.1% | $531,034 +2% |
| 2024 | $6,581 +2.1% | $520,622 +2% |
| 2023 | $6,446 +3.6% | $510,415 +2% |
| 2022 | $6,220 +2.9% | $500,408 +2% |
| 2021 | $6,045 +0.6% | $490,597 +1% |
| 2020 | $6,009 +1.6% | $485,568 +2% |
| 2019 | $5,914 +2.6% | $476,048 +2% |
| 2018 | $5,762 +2.1% | $466,715 +2% |
| 2017 | $5,645 +3.5% | $457,565 +2% |
| 2016 | $5,454 -1.3% | $448,594 +1.5% |
| 2015 | $5,529 +5% | $441,857 +2% |
| 2014 | $5,264 | $433,203 +0.5% |
| 2013 | -- | $431,246 +4% |
| 2012 | -- | $414,500 +648% |
| 2011 | -- | $55,413 |
Find assessor info on the county website
Neighborhood: Woodward Park
Nearby homes
- $587,4004 bd3 ba2k sqft2412 E Prestwick Ave, Fresno, CA 93730Off Market
- $747,7006 bd3 ba3.5k sqft2440 E Prestwick Ave, Fresno, CA 93730Off Market
- $761,9004 bd3 ba3.5k sqft2398 E Prestwick Ave, Fresno, CA 93730Off Market
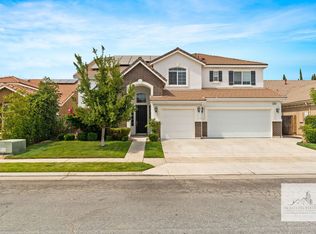
- $1,788,7005 bd5 ba5.8k sqft2413 E Tennyson Pl, Fresno, CA 93730Off Market
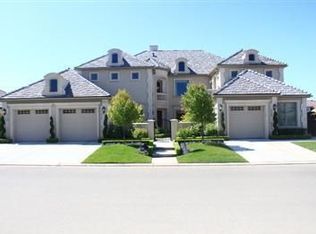
- $780,9004 bd3 ba3.5k sqft2454 E Prestwick Ave, Fresno, CA 93730Off Market
- $1,237,5004 bd4 ba3.6k sqft2435 E Tennyson Pl, Fresno, CA 93730Sold
- $614,2004 bd3 ba2k sqft2413 E Prestwick Ave, Fresno, CA 93730Off Market
- $648,7004 bd3 ba2k sqft2425 E Prestwick Ave, Fresno, CA 93730Off Market
Nearby schools
GreatSchools rating
- 9/10Copper Hills Elementary SchoolGrades: K-6Distance: 1.1 mi
- 10/10Granite Ridge Intermediate SchoolGrades: 7-8Distance: 0.3 mi
- 10/10Clovis North High SchoolGrades: 9-12Distance: 0.3 mi
Schools provided by the listing agent
- Elementary: Riverview
- Middle: Granite Ridge
- High: Clovis North
Source: Fresno MLS. This data may not be complete. We recommend contacting the local school district to confirm school assignments for this home.
Get a cash offer in 3 minutes
Find out how much your home could sell for in as little as 3 minutes with a no-obligation cash offer.
Estimated market value
$812,200
Get a cash offer in 3 minutes
Find out how much your home could sell for in as little as 3 minutes with a no-obligation cash offer.
Estimated market value
$812,200
- California
- Fresno County
- Fresno
- 93730
- Woodward Park
- 2426 E Prestwick Ave
Nearby cities
Nearby neighborhoods
Nearby zip codes
Other Fresno Topics
