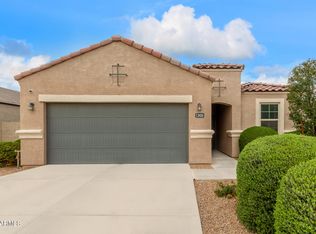
The Hummingbird floor plan has 1,550 square feet, 3 bedrooms, 2 bathrooms and a 2 car garage. The front porch enters to a hallway that leads to the kitchen. The kitchen looks into the secluded dining room and over the great room out onto the backyard covered patio. The beautiful kitchen features laminate countertops, hardwood cabinets and a large kitchen island that overlooks the common areas, perfect for entertaining! Images represent the Hummingbird plan only and may vary from homes as built.
This property is not currently displayed as for sale or rent on Zillow. This may be different from what's on other websites or public sources.