Beautiful home located in a quiet neighborhood in Niagara Falls — just a 5-minute drive to the world-famous Niagara Falls, downtown, the Canadian border, and many everyday conveniences.
This well-maintained property has been extensively updated from top to bottom. The finished attic features two additional rooms and a fire escape, offering flexible space for bedrooms, office use, or hobbies. The spacious primary bedroom includes a full bath and overlooks the fenced backyard.
The main level offers plenty of living space, including a living room, dining room, good-sized kitchen, family room, and additional bonus areas perfect for workspace, or entertainment needs.
Enjoy relaxing on the backyard deck, while the extra 25' x 99' fenced lot 2430 Falls St., Tax ID #: 291100-159-042-0002-034-000) adds tremendous value and space for recreation, gardening, or future possibilities. The garage faces 25th Street and includes a finished upper level. A nice storage shed in the backyard provides additional room for garden tools and seasonal items.
This is a truly unique property with endless potential — it won’t last long!
Open House: May 16, 2026 | 11:00 AM – 1:00 PM
Pending
$169,900
2426 Falls St, Niagara Falls, NY 14303
4beds
1,670sqft
Single Family Residence
Built in 1920
4,948 Square Feet Lot
$-- Zestimate®
$102/sqft
$-- HOA
What's special
Backyard deckDining roomGood-sized kitchenFamily room
- 73 days |
- 37 |
- 1 |
Zillow last checked:
Listing updated:
Listed by:
Pioneer Star Real Estate Inc. 716-689-7250,
Pushpa Gunatilake 716-907-3046,
Sugath S Liyanage 716-348-8953,
Pioneer Star Real Estate Inc.
Source: NYSAMLSs,MLS#: B1681363 Originating MLS: Buffalo
Originating MLS: BuffaloFacts & features
Interior
Bedrooms & bathrooms
- Bedrooms: 4
- Bathrooms: 2
- Full bathrooms: 2
- Main level bathrooms: 1
- Main level bedrooms: 1
Living room
- Level: First
Heating
- Gas, Forced Air
Appliances
- Included: Gas Water Heater
Features
- Attic, Entrance Foyer, Eat-in Kitchen, Separate/Formal Living Room, Other, See Remarks
- Flooring: Carpet, Tile, Varies, Vinyl
- Basement: Full
- Has fireplace: No
Interior area
- Total structure area: 1,670
- Total interior livable area: 1,670 sqft
Property
Parking
- Total spaces: 1
- Parking features: Detached, Garage
- Garage spaces: 1
Features
- Levels: Two
- Stories: 2
- Patio & porch: Covered, Deck, Porch
- Exterior features: Blacktop Driveway, Deck, Fence, Private Yard, See Remarks
- Fencing: Partial
Lot
- Size: 4,948 Square Feet
- Dimensions: 50 x 99
- Features: Near Public Transit, Rectangular, Rectangular Lot, Residential Lot
Details
- Additional structures: Shed(s), Storage
- Parcel number: 2911001590420002035000
- Special conditions: Standard
Construction
Type & style
- Home type: SingleFamily
- Architectural style: Two Story
- Property subtype: Single Family Residence
Materials
- Vinyl Siding
- Foundation: Stone
Condition
- Resale
- Year built: 1920
Utilities & green energy
- Sewer: Connected
- Water: Connected, Public
- Utilities for property: Sewer Connected, Water Connected
Community & HOA
Location
- Region: Niagara Falls
Financial & listing details
- Price per square foot: $102/sqft
- Tax assessed value: $36,600
- Annual tax amount: $1,820
- Date on market: 5/13/2026
- Cumulative days on market: 69 days
- Listing terms: Cash,Conventional,FHA
Estimated market value
Not available
Estimated sales range
Not available
Not available
Price history
| Date | Event | Price |
|---|---|---|
| 6/4/2026 | Pending sale | $169,900$102/sqft |
Source:  NYSAMLSs #B1681363 Report a problem NYSAMLSs #B1681363 Report a problem | ||
| 5/14/2026 | Listed for sale | $169,900+126.5%$102/sqft |
Source: NYSAMLSs #B1681363 Report a problem | ||
| 11/26/2025 | Sold | $75,000-9.5%$45/sqft |
Source: NYSAMLSs #B1624139 Report a problem | ||
| 11/26/2025 | Pending sale | $82,900$50/sqft |
Source: NYSAMLSs #B1624139 Report a problem | ||
| 11/26/2025 | Listing removed | $82,900$50/sqft |
Source: NYSAMLSs #B1624139 Report a problem | ||
| 9/15/2025 | Pending sale | $82,900$50/sqft |
Source: NYSAMLSs #B1624139 Report a problem | ||
| 7/21/2025 | Listed for sale | $82,900+231.6%$50/sqft |
Source: NYSAMLSs #B1624139 Report a problem | ||
| 1/21/2010 | Sold | $25,000$15/sqft |
Source: Agent Provided Report a problem | ||
Public tax history
| Year | Property taxes | Tax assessment |
|---|---|---|
| 2025 | -- | $36,600 |
| 2024 | -- | $36,600 |
| 2023 | -- | $36,600 |
| 2022 | -- | $36,600 |
| 2021 | -- | $36,600 |
| 2020 | -- | $36,600 |
| 2019 | -- | $36,600 |
| 2018 | -- | $36,600 |
| 2017 | $1,707 | $36,600 |
| 2016 | -- | $36,600 |
| 2015 | -- | $36,600 |
| 2014 | -- | $36,600 |
| 2013 | -- | $36,600 |
| 2012 | -- | $36,600 |
| 2011 | -- | $36,600 |
| 2010 | -- | $36,600 |
| 2009 | -- | $36,600 |
| 2008 | -- | $36,600 |
| 2007 | -- | $36,600 |
| 2006 | -- | $36,600 |
| 2005 | -- | $36,600 |
| 2004 | -- | $36,600 |
| 2003 | -- | $36,600 |
| 2002 | -- | $36,600 |
| 2001 | -- | $36,600 |
| 2000 | -- | $36,600 |
Find assessor info on the county website
Monthly payment
Climate risks
Neighborhood: 14303
Nearby schools
GreatSchools rating
- NABloneva Bond Primary SchoolGrades: PK-3Distance: 0.1 mi
- 3/10Gaskill Preparatory SchoolGrades: 7-8Distance: 0.8 mi
- 3/10Niagara Falls High SchoolGrades: 9-12Distance: 1.6 mi
Schools provided by the listing agent
- District: Niagara Falls
Source: NYSAMLSs. This data may not be complete. We recommend contacting the local school district to confirm school assignments for this home.
- $84,1002 bd1 ba884 sqft2424 Falls St, Niagara Falls, NY 14303Off Market
- $10,200-- bd-- ba-- sqft2430 Falls St, Niagara Falls, NY 14303Off Market
- $55,0004 bd2 ba1.4k sqft312 25th St, Niagara Falls, NY 14303Sold
- $119,1003 bd1 ba1k sqft2420 Falls St, Niagara Falls, NY 14303Off Market
- $110,7004 bd2 ba1.6k sqft316 25th St, Niagara Falls, NY 14303Off Market
- $115,3003 bd1 ba1.2k sqft2416 Falls St, Niagara Falls, NY 14303Off Market
- $140,0003 bd4 ba3.6k sqft2502 Falls St, Niagara Falls, NY 14303Sold
- $296,100-- bd-- ba1.4k sqft2500 Falls St, Niagara Falls, NY 14303Off Market
A local agent can set up tours, give advice and negotiate with sellers.
Similar homes
- $169,9003 bd2 ba1.4k sqft612 23rd St, Niagara Falls, NY 14301For Sale

 MLS ID #B1695933, Sean Mattrey, Listing by: HUNT Real Estate Corporation. NYSAMLSs
 - $114,9993 bd2 ba1.6k sqft2424 Cudaback Ave, Niagara Falls, NY 14303For Sale
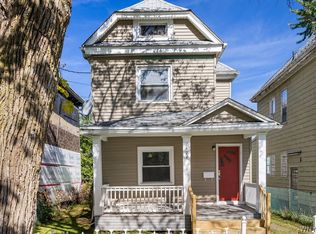 MLS ID #B1692218, Mirza Rashid, Listing by: Iconic Real Estate. NYSAMLSs
 - $104,9004 bd1 ba1.6k sqft435 18th St, Niagara Falls, NY 14303For Sale
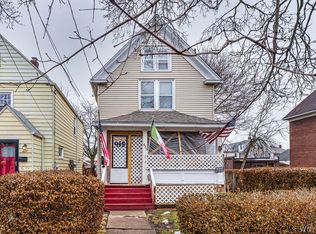 MLS ID #B1691920, Michael A Ciminelli II, Listing by: HUNT Real Estate Corporation. NYSAMLSs
 - $174,9003 bd2 ba1.2k sqft1123 Vanderbilt Ave, Niagara Falls, NY 14305For Sale
 MLS ID #B1694748, Jennifer L Nelson, Listing by: Real Broker NY LLC. NYSAMLSs
 - $104,9004 bd1 ba1.6k sqft435 18th St N, Niagara Falls, NY 14303For SaleHUNT ERA Real Estate
- $164,9006 bd2 ba1.7k sqft1341 Ashland Ave, Niagara Falls, NY 14301For SaleMLS ID #B1685000, Fuzayel Ahmed, Listing by: HUNT Real Estate Corporation. NYSAMLSs
- $99,0004 bd2 ba1.6k sqft1246 Calumet Ave, Niagara Falls, NY 14305For SaleMLS ID #B1700426, Dana Hollingsworth, Listing by: Century 21 North East. NYSAMLSs
- $219,9004 bd1 ba1.3k sqft544 9th St, Niagara Falls, NY 14301For SaleMLS ID #B1691631, David M Pascucci, Listing by: Century 21 North East. NYSAMLSs
- $199,9993 bd1 ba1.4k sqft473 7th St, Niagara Falls, NY 14301For SaleMLS ID #B1683029, Gal Ben-Yashar, Listing by: Red Door Real Estate WNY LLC. NYSAMLSs
- $199,9004 bd2 ba1.8k sqft1817 Ontario Ave, Niagara Falls, NY 14305For SaleMLS ID #B1684562, Fuzayel Ahmed, Listing by: HUNT Real Estate Corporation. NYSAMLSs
- $139,9005 bd2 ba2.1k sqft1510 Willow Ave, Niagara Falls, NY 14305For SaleMLS ID #B1696755, Ahmad F Yousufzai, Listing by: Realty ONE Group Empower. NYSAMLSs
- $129,9003 bd2 ba1.2k sqft2436 Cleveland Ave, Niagara Falls, NY 14305For SaleMLS ID #B1686301, Fuzayel Ahmed, Listing by: HUNT Real Estate Corporation. NYSAMLSs
- $199,9003 bd3 ba1.2k sqft926 Morley Ave, Niagara Falls, NY 14305For SaleMLS ID #B1691356, Jessica Laurendi, Listing by: Howard Hanna WNY Inc.. NYSAMLSs
- $139,9003 bd1 ba1.1k sqft173 61st St, Niagara Falls, NY 14304For SaleMLS ID #B1686929, Tamara M Mears, Listing by: Atlas Realty Trading Co LLC. NYSAMLSs
- $189,9004 bd2 ba2.1k sqft27 Heward Ave, Buffalo, NY 14207For SaleMLS ID #B1701168, Md Nazmul Hussain, Listing by: HUNT Real Estate Corporation. NYSAMLSs
- $227,0003 bd2 ba1.5k sqft8116 Lindbergh Ave, Niagara Falls, NY 14304For SaleMLS ID #B1695073, Mary C O'Brien, Listing by: KenDev Realty. NYSAMLSs
- $129,5002 bd1 ba1k sqft2259 Michigan Ave, Niagara Falls, NY 14305For SaleMLS ID #B1695238, MD Alamgir, Listing by: HUNT Real Estate Corporation. NYSAMLSs
- $249,9003 bd2 ba1.1k sqft9605 Greenwald Ave, Niagara Falls, NY 14304For SaleMLS ID #B1700171, Ranaiah Sunstar, Listing by: Red Door Real Estate WNY LLC. NYSAMLSs
- $199,9004 bd1 ba1.4k sqft124 7th Ave, North Tonawanda, NY 14120For SaleMLS ID #B1698970, Sean Skinner, Listing by: HUNT Real Estate Corporation. NYSAMLSs
- $164,9003 bd2 ba1.4k sqft504 Hewitt Ave, Buffalo, NY 14215For SaleMLS ID #B1699083, Syed J Rizvi, Listing by: Keller Williams Realty WNY. NYSAMLSs
