Skip main navigation
Sold for $255,000
  • $255,000

    2426 Forest St, Easton, PA 18042

    3beds
    1,024sqft
    Townhouse, Single Family Residence
    Built in 1900
    2,395.8 Square Feet Lot
    $272,900 Zestimate®
    $249/sqft
    $1,805 Estimated rent

    Home value

    $272,900

    $246,000 - $303,000

    $1,805/mo

    Zestimate® history
    Loading
    Loading...

    Owner options

    List your home for rent

    $1,805/mo

    Rent Zestimate®

    Find your next renter with Zillow Rental Manager. Plus, with online applications, you can quickly screen prospective tenants – for free.

    Learn more

    $1,805/mo

    Rent Zestimate®

    Refinance and save

    $1,662/mo

    Est. payment

    Refinancing to a lower rate could help reduce your monthly payments and save thousands over the life of the loan.

    See today's rates

    $1,662/mo

    Est. payment

    Explore your selling options

    Work with a Zillow partner agent

    Leverage their expertise and Zillow's premium Showcase listings to get your home seen by more buyers.

    Get started

    List with your own agent

    Get your home in front of millions of buyers by listing it on Zillow.

    Learn how to do it

    Sell it yourself

    Take full control of how buyers see your home on Zillow by listing For Sale by Owner (FSBO).

    List your home

    What's special

    Fenced-in yardNew appliancesFully updated bathroomAll new carpeting
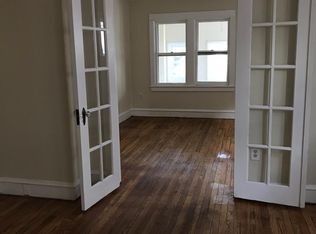
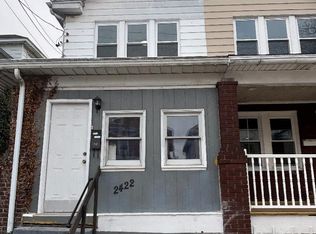
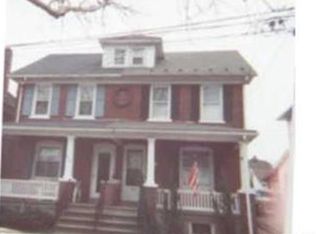
    MULTIPLE OFFERS RECEIVED. HIGHEST AND BEST DUE BY 4/1 AT 7PM! Don’t miss this beautifully updated 3-bedroom, 1-bath home in Easton’s desirable Wilson School District — move-in ready with stylish upgrades throughout! This home offers a perfect blend of classic charm and modern updates, with room to grow. Step inside to find newly refinished original hardwood floors in the spacious living and dining rooms, adding warmth and timeless character to the main level. The kitchen and bathroom feature brand-new waterproof luxury vinyl plank flooring, while the hallway and bedrooms are finished with all new carpeting for added comfort. A BRAND-NEW CENTRAL AIR conditioning unit was just installed, offering year-round comfort and peace of mind. The kitchen is bright and functional, outfitted with new APPLIANCES, CABINETS AND QUARTZ COUNTERTOPS that give a clean, modern look. Upstairs, you’ll find three well-sized bedrooms and a fully updated bathroom with fresh tile and fixtures. Need more space? The unfinished 360 square foot attic already has electric in place and is ready to be finished — perfect for a potential fourth bedroom, home office, or flex space. Outside, the fenced-in yard provides a private area for relaxing, gardening, or letting pets roam. A clear certificate of occupancy will be delivered at closing, with the inspection already completed. Listing agent has an ownership interest in the LLC that owns the property. Schedule your showing today — this one won’t last!

    Zillow last checked:

    Listing updated:

    Listed by:

    Bill Goodland 631-834-0445,

    Spade Property Management Inc.

    Bought with:

    Bill Goodland, RS356313

    Spade Property Management Inc.

    Source: GLVR,MLS#: 754637MLS LogoOriginating MLS: Lehigh Valley MLS

    Facts & features

    Interior

    Bedrooms & bathrooms
    • Bedrooms: 3
    • Bathrooms: 1
    • Full bathrooms: 1
    Primary bedroom
    • Level: Second
    • Dimensions: 12.00 x 13.00
    Bedroom
    • Level: Second
    • Dimensions: 10.00 x 12.00
    Bedroom
    • Level: Second
    • Dimensions: 12.00 x 8.00
    Dining room
    • Level: First
    • Dimensions: 14.00 x 13.00
    Other
    • Level: Second
    • Dimensions: 9.00 x 5.00
    Kitchen
    • Level: First
    • Dimensions: 12.00 x 13.00
    Laundry
    • Level: First
    • Dimensions: 8.00 x 6.00
    Living room
    • Level: First
    • Dimensions: 12.00 x 13.00
    Heating
    • Forced Air, Oil
    Cooling
    • Central Air
    Appliances
    • Included: Dishwasher, ENERGY STAR Qualified Appliances, Electric Dryer, Electric Oven, Electric Range, Electric Water Heater, Microwave, Refrigerator, Washer
    • Laundry: Electric Dryer Hookup
    Features
    • Dining Area, Separate/Formal Dining Room
    • Flooring: Hardwood, Luxury Vinyl, Luxury VinylPlank
    • Basement: Walk-Out Access
    Interior area
    • Total interior livable area: 1,024 sqft
    • Finished area above ground: 1,024
    • Finished area below ground: 0

    Property

    Parking
    • Total spaces: 2
    • Parking features: No Garage, Off Street, On Street
    • Garage spaces: 2
    • Has uncovered spaces: Yes
    Features
    • Stories: 3
    • Patio & porch: Patio
    • Exterior features: Awning(s), Patio
    Lot
    • Size: 2,395 sqft
    Details
    • Parcel number: L9SW4C 3 16 0837
    • Zoning: R-2-Medium Density Reside
    • Special conditions: None

    Construction

    Type & style
    • Home type: SingleFamily
    • Architectural style: Other
    • Property subtype: Townhouse, Single Family Residence
    • Attached to another structure: Yes
    Materials
    • Brick, Wood Siding
    • Foundation: Block
    • Roof: Asphalt,Fiberglass
    Condition
    • Unknown
    • Year built: 1900

    Utilities & green energy

    • Sewer: Public Sewer
    • Water: Public
    Green energy
    • Energy efficient items: Appliances

    Community & neighborhood

    Location
    • Region: Easton
    • Subdivision: Not in Development

    Other

    Other facts
    • Listing terms: Cash,Conventional
    • Ownership type: Fee Simple

    Price history

    DateEventPrice
    5/15/2025Sold$255,000-1.9%$249/sqft
    Source: GLVR #754637 Report a problem
    4/2/2025Pending sale$259,990$254/sqft
    Source: GLVR #754637 Report a problem
    3/28/2025Listed for sale$259,990+100%$254/sqft
    Source: GLVR #754637 Report a problem
    2/12/2025Sold$130,000$127/sqft
    Source: Public Record Report a problem

    Public tax history

    YearProperty taxesTax assessment
    2025$3,038 +0.6%$31,400
    2024$3,020 +2.4%$31,400
    2023$2,947 $31,400
    2022$2,947 +695.5%$31,400
    2021$371 $31,400
    2020$371 $31,400
    2018$371 $31,400
    2017-- $31,400
    2016-- $31,400
    2015-- $31,400
    2014-- $31,400
    2013-- $31,400
    2012-- $31,400
    2011-- $31,400
    2010-- $31,400
    2004-- $31,400
    2003-- $31,400
    2002-- $31,400
    2000-- $31,400

    Find assessor info on the county website

    Neighborhood: Wilson

    Nearby schools

    GreatSchools rating
    Schools provided by the listing agent
    • District: Wilson

    Source: GLVR. This data may not be complete. We recommend contacting the local school district to confirm school assignments for this home.

    Get a cash offer in 3 minutes
    Find out how much your home could sell for in as little as 3 minutes with a no-obligation cash offer.
    Estimated market value
    $272,900
    Get a cash offer in 3 minutes
    Find out how much your home could sell for in as little as 3 minutes with a no-obligation cash offer.
    Estimated market value
    $272,900