Entertaining! Seller offering $10,000 in concessions. Look no further than this spacious three bedroom, two bathroom home! This property is bursting with potential and is just waiting for the right buyer to make it their own. From the time you walk in, the open floor plan from the living room to the dining and kitchen creates an inviting atmosphere. Fresh new paint inside and out, and new carpet was installed throughout the home in Dec 2022. The kitchen offers plenty of cabinet space, a separate utility room with full size washer and dryer hook ups, and a large 2 car garage that includes an extra storage closet. The spacious bedrooms include ceiling fans, and offer ample closet space. With a little imagination and some TLC, the bathrooms could be transformed and updated to your perfect sweet escape. This property includes a large backyard and a large patio that would be great for BBQ's.
Sold
Price Unknown
2426 Glenwood Dr, Abilene, TX 79605
3beds
1,531sqft
Single Family Residence
Built in 1959
8,407 Square Feet Lot
$221,700 Zestimate®
$--/sqft
$2,861 Estimated rent
Home value
$221,700
$208,000 - $235,000
$2,861/mo
Zestimate® history
Owner options
List your home for rent
$2,861/mo
Rent Zestimate®
Find your next renter with Zillow Rental Manager. Plus, with online applications, you can quickly screen prospective tenants – for free.
$2,861/mo
Rent Zestimate®
Refinance and save
Refinancing to a lower rate could help reduce your monthly payments and save thousands over the life of the loan.
Explore your selling options
Work with a Zillow partner agent
Leverage their expertise and Zillow's premium Showcase listings to get your home seen by more buyers.
Get startedList with your own agent
Get your home in front of millions of buyers by listing it on Zillow.
Learn how to do itSell it yourself
Take full control of how buyers see your home on Zillow by listing For Sale by Owner (FSBO).
List your homeWhat's special
Spacious three bedroomOpen floor planLarge backyardCeiling fansSpacious bedroomsLarge patioNew carpet
Zillow last checked:
Listing updated:
Listed by:
Pam Redman 0396606 325-698-3211,
Redman Realtors 325-698-3211
Bought with:
Esther Millette
Berkshire Hathaway HS Stovall
Source: NTREIS,MLS#: 20534134
Facts & features
Interior
Bedrooms & bathrooms
- Bedrooms: 3
- Bathrooms: 2
- Full bathrooms: 2
Primary bedroom
- Level: First
- Dimensions: 13 x 15
Bedroom
- Level: First
- Dimensions: 12 x 10
Bedroom
- Level: First
- Dimensions: 11 x 11
Primary bathroom
- Level: First
- Dimensions: 9 x 4
Dining room
- Level: First
- Dimensions: 13 x 15
Living room
- Level: First
- Dimensions: 23 x 14
Heating
- Central, Natural Gas
Cooling
- Central Air, Ceiling Fan(s), Electric
Appliances
- Included: Electric Cooktop, Electric Oven
Features
- High Speed Internet, Cable TV
- Flooring: Carpet, Ceramic Tile
- Has basement: No
- Has fireplace: No
Interior area
- Total interior livable area: 1,531 sqft
Property
Parking
- Total spaces: 2
- Parking features: Attached Carport, Driveway
- Attached garage spaces: 2
- Has uncovered spaces: Yes
Features
- Levels: One
- Stories: 1
- Patio & porch: Covered
- Pool features: None
- Fencing: Privacy
Lot
- Size: 8,407 Square Feet
- Dimensions: 70 x 120
Details
- Parcel number: 18124
Construction
Type & style
- Home type: SingleFamily
- Architectural style: Detached
- Property subtype: Single Family Residence
- Attached to another structure: Yes
Materials
- Brick
- Foundation: Slab
- Roof: Composition
Condition
- Year built: 1959
Utilities & green energy
- Sewer: Public Sewer
- Water: Public
- Utilities for property: Sewer Available, Water Available, Cable Available
Community & HOA
Community
- Features: Curbs
- Security: Smoke Detector(s)
- Subdivision: Brookhollow
HOA
- Has HOA: No
Location
- Region: Abilene
Financial & listing details
- Tax assessed value: $182,540
- Annual tax amount: $3,257
- Date on market: 2/12/2024
- Cumulative days on market: 13 days
- Listing terms: Cash,Conventional,FHA
Price history
| Date | Event | Price |
|---|---|---|
| 3/22/2024 | Sold | -- |
Source: NTREIS #20534134 Report a problem | ||
| 3/6/2024 | Pending sale | $179,000$117/sqft |
Source: NTREIS #20534134 Report a problem | ||
| 3/3/2024 | Contingent | $179,000$117/sqft |
Source: NTREIS #20534134 Report a problem | ||
| 2/12/2024 | Listed for sale | $179,000-2.7%$117/sqft |
Source: NTREIS #20534134 Report a problem | ||
| 1/1/2024 | Listing removed | -- |
Source: NTREIS #20226969 Report a problem | ||
| 9/18/2023 | Listed for sale | $184,000$120/sqft |
Source: NTREIS #20226969 Report a problem | ||
| 9/13/2023 | Contingent | $184,000$120/sqft |
Source: NTREIS #20226969 Report a problem | ||
| 7/15/2023 | Price change | $184,000-2.6%$120/sqft |
Source: NTREIS #20226969 Report a problem | ||
| 6/23/2023 | Price change | $189,000-5.5%$123/sqft |
Source: NTREIS #20226969 Report a problem | ||
| 3/2/2023 | Listed for sale | $199,900$131/sqft |
Source: NTREIS #20226969 Report a problem | ||
| 2/27/2023 | Contingent | $199,900$131/sqft |
Source: NTREIS #20226969 Report a problem | ||
| 2/5/2023 | Price change | $199,900-2.5%$131/sqft |
Source: NTREIS #20226969 Report a problem | ||
| 12/25/2022 | Listed for sale | $205,000$134/sqft |
Source: NTREIS #20226969 Report a problem | ||
Public tax history
| Year | Property taxes | Tax assessment |
|---|---|---|
| 2025 | $2,275 -37.4% | $173,705 +10% |
| 2024 | $3,635 +86.4% | $157,914 +11.9% |
| 2023 | $1,950 -22.7% | $141,133 +10% |
| 2022 | $2,521 | $128,303 +7% |
| 2021 | -- | $119,934 +9% |
| 2020 | $2,414 +2.3% | $110,065 +3.4% |
| 2019 | $2,361 +11.1% | $106,401 +3.4% |
| 2018 | $2,124 | $102,929 +0.7% |
| 2017 | $2,124 +10.9% | $102,236 +5.3% |
| 2016 | $1,916 +1.7% | $97,057 +2% |
| 2015 | $1,884 | $95,192 +2.6% |
| 2014 | $1,884 | $92,806 +1.3% |
| 2013 | -- | $91,627 -0.8% |
| 2012 | -- | $92,322 |
| 2011 | -- | $92,322 -0.1% |
| 2010 | -- | $92,423 +5.1% |
| 2009 | -- | $87,940 +1.1% |
| 2008 | -- | $86,970 +6% |
| 2007 | -- | $82,033 +10% |
| 2006 | -- | $74,575 +5.4% |
| 2005 | -- | $70,763 +103.8% |
| 2004 | -- | $34,721 -42.9% |
| 2003 | -- | $60,806 +1% |
| 2002 | -- | $60,232 -21.2% |
| 2001 | -- | $76,453 |
Find assessor info on the county website
Neighborhood: River Oaks/Brookhollow
Nearby homes
- $228,200-- bd2 ba1.5k sqft2418 Glenwood Dr, Abilene, TX 79605Off Market
- $238,5003 bd2 ba1.6k sqft2502 Glenwood Dr, Abilene, TX 79605Off Market
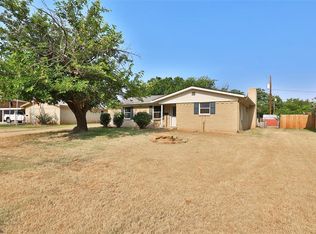
- $207,1003 bd2 ba1.6k sqft2410 Glenwood Dr, Abilene, TX 79605Off Market
- $248,100-- bd2 ba1.7k sqft2510 Glenwood Dr, Abilene, TX 79605Off Market
- $236,2003 bd2 ba1.8k sqft2425 Glenwood Dr, Abilene, TX 79605Off Market
- $284,1003 bd2 ba2k sqft2333 Hollis Dr, Abilene, TX 79605Off Market
- $223,4003 bd2 ba1.7k sqft2417 Glenwood Dr, Abilene, TX 79605Off Market
- $237,800-- bd2 ba1.7k sqft2402 Glenwood Dr, Abilene, TX 79605Off Market
Nearby schools
GreatSchools rating
- 7/10Austin Elementary SchoolGrades: K-5Distance: 0.4 mi
- 3/10Madison Middle SchoolGrades: 6-8Distance: 0.6 mi
- 5/10Cooper High SchoolGrades: 9-12Distance: 1.4 mi
Schools provided by the listing agent
- Elementary: Austin
- Middle: Madison
- High: Cooper
- District: Abilene ISD
Source: NTREIS. This data may not be complete. We recommend contacting the local school district to confirm school assignments for this home.
- Texas
- Taylor County
- Abilene
- 79605
- River Oaks/Brookhollow
- 2426 Glenwood Dr
