Welcome to 2426 Grandby Drive, a tasteful retreat in the vibrant city of San Jose, CA. This beautifully updated home offers 3 well-appointed bedrooms and a thoughtfully designed living space. As you enter, the open and inviting floor plan immediately draws you in, providing a seamless flow throughout the home. The kitchen is a true centerpiece, featuring elegant countertops, gleaming stainless-steel appliances, and a practical eat-at-bar surrounded by abundant cabinet space, ideal for both everyday living and entertaining. Refined details abound, with upgraded six-paneled doors accented by matte black hardware, dual pane windows that enhance both comfort and efficiency, and recessed lighting that highlights each room's unique character. The new interior flooring and fresh paint inside and out add a clean, contemporary touch. Outside, you'll find an expansive backyard with new landscaping, centered around a substantial pergola perfect for gatherings in any weather. The generous side yard offers extra space, accommodating a trailer, boat, or other lifestyle choices with ease. Situated in a wonderful community, this home offers not only comfort but also the promise of a welcoming neighborhood atmosphere.
Sold for $1,875,000
$1,875,000
2426 Grandby Dr, San Jose, CA 95130
3beds
1,036sqft
Single Family Residence, Residential
Built in 1959
6,264 Square Feet Lot
$2,103,100 Zestimate®
$1,810/sqft
$4,016 Estimated rent
Home value
$2,103,100
$1.91M - $2.31M
$4,016/mo
Zestimate® history
Owner options
List your home for rent
$4,016/mo
Rent Zestimate®
Find your next renter with Zillow Rental Manager. Plus, with online applications, you can quickly screen prospective tenants – for free.
$4,016/mo
Rent Zestimate®
Refinance and save
$11,963/mo
Est. payment
Refinancing to a lower rate could help reduce your monthly payments and save thousands over the life of the loan.
$11,963/mo
Est. payment
Explore your selling options
Work with a Zillow partner agent
Leverage their expertise and Zillow's premium Showcase listings to get your home seen by more buyers.
Get startedList with your own agent
Get your home in front of millions of buyers by listing it on Zillow.
Learn how to do itSell it yourself
Take full control of how buyers see your home on Zillow by listing For Sale by Owner (FSBO).
List your homeWhat's special
Expansive backyardElegant countertopsGenerous side yardGleaming stainless-steel appliancesPractical eat-at-barRecessed lightingSubstantial pergola
Zillow last checked:
Listing updated:
Listed by:
Mueller Zanger Group 70010045 408-914-5046,
Compass 408-358-1111
Bought with:
Yu Chih Chiang, 01929647
Casa Nova Realtors Inc.
Source: MLSListings Inc,MLS#: ML82003559
Facts & features
Interior
Bedrooms & bathrooms
- Bedrooms: 3
- Bathrooms: 1
- Full bathrooms: 1
Bathroom
- Features: ShoweroverTub1
Dining room
- Features: BreakfastBar, BreakfastRoom, DiningArea, DiningBar
Family room
- Features: Other
Kitchen
- Features: Countertop_SolidSurfceCorian, ExhaustFan
Heating
- Wall Furnace
Cooling
- Ceiling Fan(s)
Appliances
- Included: Dishwasher, Exhaust Fan, Disposal, Electric Oven, Oven/Range
- Laundry: In Garage
Features
- Flooring: Laminate
Interior area
- Total structure area: 1,036
- Total interior livable area: 1,036 sqft
Property
Parking
- Total spaces: 2
- Parking features: Attached, Oversized
- Attached garage spaces: 2
Features
- Stories: 1
- Patio & porch: Balcony/Patio
- Exterior features: Back Yard, Fenced
- Fencing: Back Yard
Lot
- Size: 6,264 Square Feet
Details
- Parcel number: 40334086
- Zoning: R1-8
- Special conditions: Standard
Construction
Type & style
- Home type: SingleFamily
- Architectural style: Traditional
- Property subtype: Single Family Residence, Residential
Materials
- Foundation: Concrete Perimeter
- Roof: Composition
Condition
- New construction: No
- Year built: 1959
Utilities & green energy
- Gas: PublicUtilities
- Sewer: Public Sewer
- Water: Public
- Utilities for property: Public Utilities, Water Public
Community & HOA
Location
- Region: San Jose
Financial & listing details
- Price per square foot: $1,810/sqft
- Tax assessed value: $428,368
- Annual tax amount: $6,842
- Date on market: 4/22/2025
- Listing agreement: ExclusiveRightToSell
- Listing terms: CashorConventionalLoan
Price history
| Date | Event | Price |
|---|---|---|
| 5/8/2025 | Sold | $1,875,000+4.3%$1,810/sqft |
Source:  MLSListings Inc #ML82003559 Report a problem MLSListings Inc #ML82003559 Report a problem | ||
| 5/1/2025 | Pending sale | $1,798,000$1,736/sqft |
Source: MLSListings Inc #ML82003559 Report a problem | ||
| 4/22/2025 | Listed for sale | $1,798,000+544.4%$1,736/sqft |
Source: MLSListings Inc #ML82003559 Report a problem | ||
| 10/1/1999 | Sold | $279,000$269/sqft |
Source: Public Record Report a problem | ||
Public tax history
| Year | Property taxes | Tax assessment |
|---|---|---|
| 2025 | $6,842 +3.2% | $428,368 +2% |
| 2024 | $6,631 +2.3% | $419,970 +2% |
| 2023 | $6,483 +0.4% | $411,737 +2% |
| 2022 | $6,457 +2.5% | $403,664 +2% |
| 2021 | $6,298 +3.1% | $395,750 +1% |
| 2020 | $6,111 | $391,693 +2% |
| 2019 | $6,111 +4.5% | $384,014 +2% |
| 2018 | $5,848 | $376,485 +2% |
| 2017 | $5,848 +1.4% | $369,104 +2% |
| 2016 | $5,769 +7.3% | $361,867 +1.5% |
| 2015 | $5,376 +11.5% | $356,432 +2% |
| 2014 | $4,821 | $349,451 +0.5% |
| 2013 | -- | $347,873 +2% |
| 2012 | -- | $341,053 +2% |
| 2011 | -- | $334,367 +0.8% |
| 2010 | -- | $331,869 -0.2% |
| 2009 | -- | $332,658 +2% |
| 2008 | -- | $326,136 +2% |
| 2007 | -- | $319,742 +2% |
| 2006 | -- | $313,474 +2% |
| 2005 | -- | $307,328 +2% |
| 2004 | -- | $301,303 +1.9% |
| 2003 | -- | $295,782 +2% |
| 2002 | -- | $289,983 +2% |
| 2001 | -- | $284,298 |
Find assessor info on the county website
Neighborhood: West San Jose
Nearby homes
- $2,016,5003 bd2 ba1.3k sqft2418 Grandby Dr, San Jose, CA 95130Off Market

- $2,726,8004 bd3 ba2k sqft2436 Grandby Dr, San Jose, CA 95130Off Market
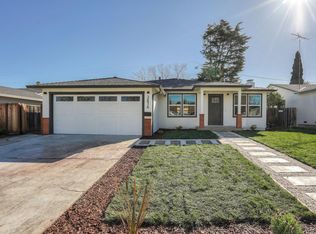
- $2,339,0004 bd3 ba1.7k sqft2425 Ottawa Way, San Jose, CA 95130Off Market
- $2,182,6003 bd2 ba1.7k sqft2446 Grandby Dr, San Jose, CA 95130Off Market
- $3,000,0004 bd4 ba2k sqft2408 Grandby Dr, San Jose, CA 95130Sold
- $2,568,7003 bd3 ba2.5k sqft2417 Ottawa Way, San Jose, CA 95130Off Market
- $1,903,8003 bd2 ba1.1k sqft2435 Ottawa Way, San Jose, CA 95130Off Market
- $2,214,0003 bd2 ba1.1k sqft2445 Ottawa Way, San Jose, CA 95130Off Market
Nearby schools
GreatSchools rating
- 9/10Forest Hill Elementary SchoolGrades: K-5Distance: 0.3 mi
- 9/10Rolling Hills Middle SchoolGrades: 6-8Distance: 0.9 mi
- 9/10Westmont High SchoolGrades: 9-12Distance: 0.5 mi
Schools provided by the listing agent
- Elementary: ForestHillElementary_1
- Middle: RollingHillsMiddle_1
- High: WestmontHigh
- District: CampbellUnionElementary
Source: MLSListings Inc. This data may not be complete. We recommend contacting the local school district to confirm school assignments for this home.
Get a cash offer in 3 minutes
Find out how much your home could sell for in as little as 3 minutes with a no-obligation cash offer.
Estimated market value
$2,103,100
Get a cash offer in 3 minutes
Find out how much your home could sell for in as little as 3 minutes with a no-obligation cash offer.
Estimated market value
$2,103,100
- California
- Santa Clara County
- San Jose
- 95130
- West San Jose
- 2426 Grandby Dr
Nearby cities
Nearby neighborhoods
Nearby zip codes
Other San Jose Topics
