Skip main navigation
Sold for $475,000
  • $475,000

    2426 Grantham Ct, Waldorf, MD 20603

    4beds
    3,395sqft
    Single Family Residence
    Built in 1998
    9,635 Square Feet Lot
    $550,900 Zestimate®
    $140/sqft
    $3,540 Estimated rent

    Home value

    $550,900

    $523,000 - $578,000

    $3,540/mo

    Zestimate® history
    Loading
    Loading...

    Owner options

    List your home for rent

    $3,540/mo

    Rent Zestimate®

    Find your next renter with Zillow Rental Manager. Plus, with online applications, you can quickly screen prospective tenants – for free.

    Learn more

    $3,540/mo

    Rent Zestimate®

    Refinance and save

    $3,358/mo

    Est. payment

    Refinancing to a lower rate could help reduce your monthly payments and save thousands over the life of the loan.

    See today's rates

    $3,358/mo

    Est. payment

    Explore your selling options

    Work with a Zillow partner agent

    Leverage their expertise and Zillow's premium Showcase listings to get your home seen by more buyers.

    Get started

    List with your own agent

    Get your home in front of millions of buyers by listing it on Zillow.

    Learn how to do it

    Sell it yourself

    Take full control of how buyers see your home on Zillow by listing For Sale by Owner (FSBO).

    List your home

    What's special

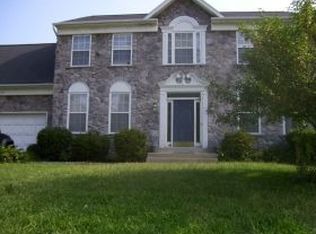
    Welcome to 2426 Grantham Court, a spacious 4-bedroom, 2 full and 2 half bath colonial-style home located in the heart of Waldorf, Maryland. Situated on a peaceful dead-end street and backing to open space, this property offers both tranquility and accessibility. As you approach the home, you'll immediately notice the grandeur of this 2-story residence. The large open floor plan provides ample space for comfortable living and entertaining. The main level features a well-appointed kitchen, a bright and inviting living room, a formal dining area, and a cozy family room with a fireplace, AND a home office. The kitchen boasts a gas stove and plenty of counter space for culinary enthusiasts. One of the standout features of this home is its thoughtful modifications to enhance accessibility. For those with mobility challenges, a full ramp has been installed in the garage for easy entry and exit, and a chair lift runs to the second floor, making the entire home accessible to all family members and guests. The four bedrooms on the upper level provide plenty of space for a growing family. The primary bedroom includes a private ensuite bath for added convenience. Additionally, there are two full baths and two half baths throughout the house, ensuring that everyone has their own space. While this home has been well-loved, it is in need of some tender loving care (TLC), which is reflected in its attractive price point. With a little sweat equity and your personal touch, you have the opportunity to transform this diamond in the rough into the home of your dreams. Location-wise, 2426 Grantham Ct is ideally situated along the Berry Road corridor, offering easy access to all commuter routes, making your daily commute a breeze. You'll also appreciate the convenience of being close to shopping, restaurants, and quick access to National Harbor, providing endless entertainment and dining options. Don't miss out on this unique opportunity to own a spacious, accessible, and well-located home in Waldorf, MD. Embrace the potential of 2426 Grantham Ct and make it your own. Contact us today to schedule a viewing and see how this property can become your perfect retreat.

    Zillow last checked:

    Listing updated:

    Listed by:

    Tanya Redding 301-643-7978,

    CENTURY 21 New Millennium

    Bought with:

    Rashi Garg, 647427

    Long & Foster Real Estate, Inc.

    Source: Bright MLS,MLS#: MDCH2028282MLS Logo

    Facts & features

    Interior

    Bedrooms & bathrooms
    • Bedrooms: 4
    • Bathrooms: 4
    • Full bathrooms: 2
    • 1/2 bathrooms: 2
    • Main level bathrooms: 1
    Basement
    • Area: 1212
    Heating
    • Forced Air, Natural Gas
    Cooling
    • Central Air, Natural Gas
    Appliances
    • Included: Built-In Range, Dishwasher, Dryer, Exhaust Fan, Oven/Range - Gas, Electric Water Heater
    • Laundry: Main Level, Laundry Room
    Features
    • Breakfast Area, Ceiling Fan(s), Chair Railings, Crown Molding, Curved Staircase, Dining Area, Family Room Off Kitchen, Open Floorplan, Formal/Separate Dining Room, Eat-in Kitchen, Primary Bath(s), Soaking Tub, Bathroom - Tub Shower, Dry Wall, Cathedral Ceiling(s), 9'+ Ceilings
    • Flooring: Carpet, Ceramic Tile, Wood
    • Basement: Finished,Heated
    • Number of fireplaces: 1
    Interior area
    • Total structure area: 3,638
    • Total interior livable area: 3,395 sqft
    • Finished area above ground: 2,426
    • Finished area below ground: 969

    Property

    Parking
    • Total spaces: 5
    • Parking features: Garage Door Opener, Garage Faces Front, Inside Entrance, Concrete, Attached, Driveway
    • Attached garage spaces: 1
    • Uncovered spaces: 4
    Accessibility
    • Accessibility features: Stair Lift, Low Pile Carpeting, Mobility Improvements, Accessible Approach with Ramp
    Features
    • Levels: Three
    • Stories: 3
    • Pool features: None
    • Fencing: Picket,Wood
    • Has view: Yes
    • View description: Trees/Woods, Water
    • Has water view: Yes
    • Water view: Water
    Lot
    • Size: 9,635 sqft
    • Features: Cul-De-Sac, Front Yard, Landscaped, No Thru Street
    Details
    • Additional structures: Above Grade, Below Grade
    • Parcel number: 0906223826
    • Zoning: RM
    • Special conditions: Probate Listing

    Construction

    Type & style
    • Home type: SingleFamily
    • Architectural style: Colonial
    • Property subtype: Single Family Residence
    Materials
    • Vinyl Siding, Brick Front
    • Foundation: Brick/Mortar, Permanent
    • Roof: Architectural Shingle
    Condition
    • Good
    • New construction: No
    • Year built: 1998

    Utilities & green energy

    • Sewer: Public Septic
    • Water: Public
    • Utilities for property: Electricity Available, Propane, Water Available, Sewer Available, Broadband, DSL

    Community & neighborhood

    Location
    • Region: Waldorf
    • Subdivision: Ashford Oaks

    HOA & financial

    HOA
    • Has HOA: Yes
    • HOA fee: $390 semi-annually
    • Amenities included: Common Grounds
    • Association name: ASHFORD OAKS HOMEOWNERS ASSOCIATION

    Other

    Other facts
    • Listing agreement: Exclusive Right To Sell
    • Listing terms: Cash,Conventional,FHA,FHA 203(b),FHA 203(k)
    • Ownership: Fee Simple

    Price history

    DateEventPrice
    1/17/2024Sold$475,000+1.1%$140/sqft
    Source: Bright MLS #MDCH2028282 Report a problem
    12/7/2023Contingent$469,995$138/sqft
    Source: Bright MLS #MDCH2028282 Report a problem
    11/30/2023Listed for sale$469,995+138.5%$138/sqft
    Source: Bright MLS #MDCH2028282 Report a problem
    6/30/1998Sold$197,050+278.9%$58/sqft
    Source: Public Record Report a problem
    8/21/1995Sold$52,000$15/sqft
    Source: Public Record Report a problem

    Public tax history

    YearProperty taxesTax assessment
    2025$6,216 -1.5%$442,300 -2%
    2024$6,311 +20.1%$451,400 +7.6%
    2023$5,255 +22%$419,367 -7.1%
    2022$4,307 -3.3%$451,400 +27%
    2021$4,452 +2.2%$355,300 +2.2%
    2020$4,355 -2.7%$347,567 -2.2%
    2019$4,476 +2.3%$355,300 +7%
    2018$4,374 +3.7%$332,100 +3.7%
    2017$4,218 +10.3%$320,267 +3.8%
    2016$3,823 $308,433 +4%
    2015$3,823 $296,600
    2014$3,823 $296,600
    2013-- $296,600 -6.8%
    2012-- $318,100
    2011-- $318,100
    2010-- $318,100 -36.2%
    2009-- $498,800 +14.2%
    2008-- $436,892 +16.5%
    2007-- $374,986 +19.8%
    2006-- $313,080 +10.3%
    2005-- $283,932 +11.4%
    2004-- $254,786 +12.9%
    2003-- $225,640 +3%
    2002-- $219,076 +3.1%
    2001-- $212,503

    Find assessor info on the county website

    Neighborhood: 20603

    Nearby schools

    GreatSchools rating
    Schools provided by the listing agent
    • Elementary: Berry
    • Middle: Mattawoman
    • High: North Point
    • District: Charles County Public Schools

    Source: Bright MLS. This data may not be complete. We recommend contacting the local school district to confirm school assignments for this home.

    Get a cash offer in 3 minutes
    Find out how much your home could sell for in as little as 3 minutes with a no-obligation cash offer.
    Estimated market value
    $550,900
    Get a cash offer in 3 minutes
    Find out how much your home could sell for in as little as 3 minutes with a no-obligation cash offer.
    Estimated market value
    $550,900