This 3 bedroom, 2.5 bath home offers a private entry and features.a traditional yet flexible flow. The formal entry leads to an expansive living room that offers a fireplace and overlooks the large front patio. In the rear of the you'll find the well-appointed kitchen that offers ample counter space that opens up to the dining area and family room where you can enjoy the stunning views of the canyon. A formal dining area (currently used as a home office) sits between the kitchen and formal living room. A laundry room with added storage and a half bath are also on the main level. There's also access to a large deck, providing a serene backdrop for daily living and entertaining. Upstairs, the home features three well-sized bedrooms, including a spacious primary suite with an en-suite bath, a walk-in closet and a private deck tht also overlooks the canyon, offering a tranquil retreat. A hallway bathroom has been tastefully updated and boasts a dual vanity, shower/tub combo and a large skylight, letting lots of natural light shine through. Additionally, the home is equipped with owned solar panels, providing energy efficiency and cost savings as well as a 2 car garage. The convenient location of this home provides serenity yet easy access to shopping, dining and schools.
Sold for $2,190,000
Street View
Tax assessed value
$2,190,000
2426 Hastings Dr, Belmont, CA 94002
3beds
2,210sqft
Single Family Residence, Residential
Built in 1977
3,616 Square Feet Lot
$2,323,100 Zestimate®
$991/sqft
$7,174 Estimated rent
Home value
$2,323,100
$2.18M - $2.46M
$7,174/mo
Zestimate® history
Owner options
List your home for rent
$7,174/mo
Rent Zestimate®
Find your next renter with Zillow Rental Manager. Plus, with online applications, you can quickly screen prospective tenants – for free.
$7,174/mo
Rent Zestimate®
Refinance and save
$13,798/mo
Est. payment
Refinancing to a lower rate could help reduce your monthly payments and save thousands over the life of the loan.
$13,798/mo
Est. payment
Explore your selling options
Work with a Zillow partner agent
Leverage their expertise and Zillow's premium Showcase listings to get your home seen by more buyers.
Get startedList with your own agent
Get your home in front of millions of buyers by listing it on Zillow.
Learn how to do itSell it yourself
Take full control of how buyers see your home on Zillow by listing For Sale by Owner (FSBO).
List your homeWhat's special
Zillow last checked:
Listing updated:
Listed by:
Ruba Kaileh 01735041 650-766-7944,
Sotheby's Intl Rlty 415-772-9080,
Haifa Khoury 00799472 650-799-2204,
Sotheby's Intl Rlty
Bought with:
Zaid Hanna, 01421581
Real Estate 38
Source: MLSListings Inc,MLS#: ML81971270
Facts & features
Interior
Bedrooms & bathrooms
- Bedrooms: 3
- Bathrooms: 3
- Full bathrooms: 2
- 1/2 bathrooms: 1
Bedroom
- Features: PrimarySuiteRetreat
Bathroom
- Features: ShoweroverTub1, HalfonGroundFloor
Dining room
- Features: DiningL
Family room
- Features: KitchenFamilyRoomCombo
Heating
- Central Forced Air Gas
Cooling
- None
Appliances
- Laundry: Inside
Features
- Number of fireplaces: 1
- Fireplace features: Living Room
Interior area
- Total structure area: 2,210
- Total interior livable area: 2,210 sqft
Property
Parking
- Total spaces: 2
- Parking features: Attached
- Attached garage spaces: 2
Features
- Stories: 2
- Patio & porch: Balcony/Patio, Deck
- Has view: Yes
- View description: Canyon
Lot
- Size: 3,616 Square Feet
Details
- Parcel number: 045492070
- Zoning: PD0000
- Special conditions: Standard
Construction
Type & style
- Home type: SingleFamily
- Property subtype: Single Family Residence, Residential
- Attached to another structure: Yes
Materials
- Foundation: Concrete Perimeter and Slab
- Roof: Other, TarGravel
Condition
- New construction: No
- Year built: 1977
Utilities & green energy
- Gas: PublicUtilities
- Sewer: Public Sewer
- Water: Public
- Utilities for property: Public Utilities, Water Public
Community & HOA
Location
- Region: Belmont
Financial & listing details
- Price per square foot: $991/sqft
- Tax assessed value: $2,190,000
- Annual tax amount: $26,668
- Date on market: 7/8/2024
- Listing agreement: ExclusiveRightToSell
Price history
| Date | Event | Price |
|---|---|---|
| 9/5/2024 | Sold | $2,190,000+4.3%$991/sqft |
Source:  MLSListings Inc #ML81971270 Report a problem MLSListings Inc #ML81971270 Report a problem | ||
| 7/23/2024 | Pending sale | $2,100,000$950/sqft |
Source: MLSListings Inc #ML81971270 Report a problem | ||
| 7/8/2024 | Listed for sale | $2,100,000+102.7%$950/sqft |
Source: MLSListings Inc #ML81971270 Report a problem | ||
| 12/20/2007 | Sold | $1,036,000+153.3%$469/sqft |
Source: Public Record Report a problem | ||
| 4/1/1997 | Sold | $409,000$185/sqft |
Source: Public Record Report a problem | ||
Public tax history
| Year | Property taxes | Tax assessment |
|---|---|---|
| 2025 | $26,668 +60.6% | $2,190,000 +64.2% |
| 2024 | $16,610 +0.1% | $1,334,110 +2% |
| 2023 | $16,599 +4.7% | $1,307,952 +2% |
| 2022 | $15,859 +1.6% | $1,282,306 +2% |
| 2021 | $15,615 +1.9% | $1,257,164 +1% |
| 2020 | $15,320 -0.6% | $1,244,274 +2% |
| 2019 | $15,415 +3.8% | $1,219,878 +2% |
| 2018 | $14,854 +0.7% | $1,195,960 +2% |
| 2017 | $14,757 +3.1% | $1,172,510 +2% |
| 2016 | $14,314 +9.9% | $1,149,520 +1.5% |
| 2015 | $13,030 | $1,132,254 +7.8% |
| 2014 | $13,030 | $1,050,000 +11.1% |
| 2013 | -- | $945,000 +9.4% |
| 2012 | -- | $864,000 |
| 2011 | -- | $864,000 |
| 2010 | -- | $864,000 -9.1% |
| 2009 | -- | $950,000 -8.3% |
| 2008 | -- | $1,036,000 +108.4% |
| 2007 | -- | $497,194 +2% |
| 2006 | -- | $487,446 |
| 2005 | -- | $487,446 +4% |
| 2004 | -- | $468,520 +1.9% |
| 2003 | -- | $459,934 +2% |
| 2002 | -- | $450,916 +2% |
| 2001 | -- | $442,076 +2% |
| 2000 | -- | $433,408 |
Find assessor info on the county website
Neighborhood: Western Hills
Nearby homes
- $2,298,3003 bd3 ba2.2k sqft2424 Hastings Dr, Belmont, CA 94002Off Market

- $1,948,0003 bd2 ba1.6k sqft2428 Hastings Dr, Belmont, CA 94002For Sale
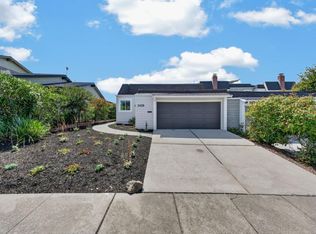
- $2,576,0003 bd3 ba2.2k sqft2422 Hastings Dr, Belmont, CA 94002Off Market
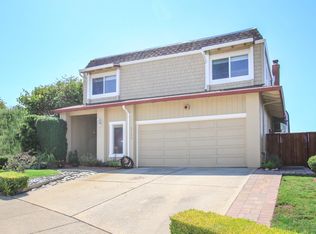
- $2,231,7003 bd2 ba1.6k sqft2430 Hastings Dr, Belmont, CA 94002Off Market
- $2,304,3004 bd2 ba2.2k sqft2432 Hastings Dr, Belmont, CA 94002Off Market
- $2,333,8003 bd3 ba2.1k sqft2427 Hastings Dr, Belmont, CA 94002Off Market
- $2,360,0003 bd3 ba2.3k sqft2434 Hastings Dr, Belmont, CA 94002Sold
- $2,270,8003 bd2 ba2.2k sqft2425 Hastings Dr, Belmont, CA 94002Off Market
Nearby schools
GreatSchools rating
- 8/10Cipriani Elementary SchoolGrades: K-5Distance: 1 mi
- 10/10Ralston Intermediate SchoolGrades: 6-8Distance: 1 mi
- 10/10Carlmont High SchoolGrades: 9-12Distance: 0.4 mi
Schools provided by the listing agent
- Middle: RalstonIntermediate
- High: CarlmontHigh
- District: BelmontRedwoodShoresElementary
Source: MLSListings Inc. This data may not be complete. We recommend contacting the local school district to confirm school assignments for this home.
Get a cash offer in 3 minutes
Find out how much your home could sell for in as little as 3 minutes with a no-obligation cash offer.
Estimated market value
$2,323,100
Get a cash offer in 3 minutes
Find out how much your home could sell for in as little as 3 minutes with a no-obligation cash offer.
Estimated market value
$2,323,100
- California
- San Mateo County
- Belmont
- 94002
- Western Hills
- 2426 Hastings Dr
Nearby cities
Nearby neighborhoods
Nearby zip codes
Other Belmont Topics
