Some opportunities just have to be seized! Here's a chance to invest in a well-crafted Dutch Colonial farmhouse on 40 acres in Essex County. From an abundance of paved road frontage, the long straight driveway provides a dramatic approach as you appreciate open fields on each side. As the driveway turns to pavement, if offers a circular option in front of the home or a route to the rear and the 28x32 detached garage (2012). Said garage provides an enormous walk-up attic for storage or future finished space needs. Stepping through the front door of the home, hardwood floors greet you in the foyer and extend into the living room where you'll admire a brick fireplace complete with a raise hearth, wood burning insert, and a built-in wood box that can be loaded from outside. Over to the eat-in kitchen where there's more to love! Solid surface countertops, stainless appliances, an island and a large pantry all combine to earn your approval. From here, you can access a covered rear porch that provides a top notch setting for enjoying fresh air and bucolic views. Back inside, a formal dining room, a bedroom (now used as an office) and full bath round out the first floor. Upstairs, you'll find the master bedroom which boasts two closets and full bath access. This full bath is furnished with a large shower, double vanity and hallway access. Two more bedrooms and a laundry room complete level two. Outside, and beyond the garage, a large open barn could be converted to provide stables and a pole barn provides more storage. A natural spring feeds a stream (future pond?) and this property backs up to Dragon Run! Replacement windows (2013) and a 40 year roof (2011) are also pluses. Breezline internet. Close to Tappahannock and Central Garage (and only 35 minutes from Mechanicsville), shopping, dining & more can be easily accessed. So bring your horse(s), chickens, tractor, and dreams. Farm life awaits. This land has been enjoyed and loved by the same family for over 100 years. Perhaps it will now be part of your family legacy.
Sold for $659,900
$659,900
2426 Howerton Rd, Millers Tavern, VA 22454
4beds
2,204sqft
Single Family Residence
Built in 1984
40 Acres Lot
$662,200 Zestimate®
$299/sqft
$2,003 Estimated rent
Home value
$662,200
Estimated sales range
Not available
$2,003/mo
Zestimate® history
Owner options
List your home for rent
$2,003/mo
Rent Zestimate®
Find your next renter with Zillow Rental Manager. Plus, with online applications, you can quickly screen prospective tenants – for free.
$2,003/mo
Rent Zestimate®
Refinance and save
$4,173/mo
Est. payment
Refinancing to a lower rate could help reduce your monthly payments and save thousands over the life of the loan.
$4,173/mo
Est. payment
Explore your selling options
Work with a Zillow partner agent
Leverage their expertise and Zillow's premium Showcase listings to get your home seen by more buyers.
Get startedList with your own agent
Get your home in front of millions of buyers by listing it on Zillow.
Learn how to do itSell it yourself
Take full control of how buyers see your home on Zillow by listing For Sale by Owner (FSBO).
List your homeWhat's special
Zillow last checked:
Listing updated:
Listed by:
Chad Seay (804)559-2665,
Seay Real Estate
Bought with:
NON MLS USER MLS
NON MLS OFFICE
Source: CVRMLS,MLS#: 2600999 Originating MLS: Central Virginia Regional MLS
Originating MLS: Central Virginia Regional MLSFacts & features
Interior
Bedrooms & bathrooms
- Bedrooms: 4
- Bathrooms: 2
- Full bathrooms: 2
Primary bedroom
- Description: Full Bath Access. Walk-in Closet. Carpet.
- Level: Second
- Dimensions: 15.2 x 13.8
Bedroom 2
- Description: Carpet. Walk-in Attic Space. Ceiling Fan.
- Level: Second
- Dimensions: 20.4 x 9.7
Bedroom 3
- Description: Carpet. Ceiling Fan.
- Level: Second
- Dimensions: 13.0 x 12.2
Bedroom 4
- Description: Or Office. Hardwoods. Crown Molding. Ceiling Fan.
- Level: First
- Dimensions: 12.8 x 11.6
Dining room
- Description: Hardwoods. Crown Molding. Chair Railing.
- Level: First
- Dimensions: 15.3 x 11.7
Foyer
- Description: Hardwoods.
- Level: First
- Dimensions: 0 x 0
Other
- Description: Tub & Shower
- Level: First
Other
- Description: Shower
- Level: Second
Kitchen
- Description: Island. Pantry. Corian Counter Tops. Porch Access.
- Level: First
- Dimensions: 15.3 x 15.3
Laundry
- Level: First
- Dimensions: 0 x 0
Living room
- Description: Hardwoods. Brick Fireplace w/ Woodstove. Wood Box.
- Level: First
- Dimensions: 15.4 x 15.3
Heating
- Electric, Heat Pump
Cooling
- Central Air
Appliances
- Included: Dryer, Dishwasher, Electric Cooking, Microwave, Oven, Propane Water Heater, Refrigerator, Stove, Tankless Water Heater
- Laundry: Dryer Hookup
Features
- Bedroom on Main Level, Ceiling Fan(s), Separate/Formal Dining Room, Double Vanity, Eat-in Kitchen, Fireplace, Kitchen Island, Pantry, Solid Surface Counters
- Flooring: Ceramic Tile, Vinyl, Wood
- Windows: Screens, Thermal Windows
- Basement: Crawl Space
- Attic: Walk-In,Walk-up
- Number of fireplaces: 1
- Fireplace features: Masonry, Wood Burning, Insert
Interior area
- Total interior livable area: 2,204 sqft
- Finished area above ground: 2,204
- Finished area below ground: 0
Property
Parking
- Total spaces: 2
- Parking features: Circular Driveway, Driveway, Detached, Garage, Garage Door Opener, Off Street, Oversized, Paved, Two Spaces, Storage
- Garage spaces: 2
- Has uncovered spaces: Yes
Features
- Levels: Two
- Stories: 2
- Patio & porch: Rear Porch, Deck, Porch
- Exterior features: Deck, Lighting, Out Building(s), Porch, Storage, Shed, Paved Driveway
- Pool features: None
- Fencing: Fenced,Partial
Lot
- Size: 40 Acres
- Features: Pasture
- Residential vegetation: Crop(s), Mixed
Details
- Additional structures: Garage(s), Shed(s), Storage, Barn(s), Outbuilding, Stable(s)
- Parcel number: 5041
- Zoning description: A-2
- Horses can be raised: Yes
- Horse amenities: Horses Allowed
Construction
Type & style
- Home type: SingleFamily
- Architectural style: Dutch Colonial,Two Story
- Property subtype: Single Family Residence
Materials
- Brick, Drywall
- Roof: Asphalt
Condition
- Resale
- New construction: No
- Year built: 1984
Utilities & green energy
- Sewer: Septic Tank
- Water: Well
Community & HOA
Community
- Subdivision: None
Location
- Region: Millers Tavern
Financial & listing details
- Price per square foot: $299/sqft
- Tax assessed value: $441,400
- Annual tax amount: $2,427
- Date on market: 3/8/2026
- Exclusions: Washer
- Ownership: Individuals
- Ownership type: Sole Proprietor
Price history
| Date | Event | Price |
|---|---|---|
| 4/3/2026 | Sold | $659,900$299/sqft |
Source:  CVRMLS #2600999 Report a problem CVRMLS #2600999 Report a problem | ||
| 2/11/2026 | Pending sale | $659,900$299/sqft |
Source: CVRMLS #2600999 Report a problem | ||
| 1/15/2026 | Listed for sale | $659,900$299/sqft |
Source: CVRMLS #2600999 Report a problem | ||
Public tax history
| Year | Property taxes | Tax assessment |
|---|---|---|
| 2025 | $2,428 +10.2% | $441,400 +46.2% |
| 2024 | $2,204 +2.4% | $301,900 +2.4% |
| 2023 | $2,153 +6.2% | $294,900 -0.9% |
| 2022 | $2,027 -8% | $297,700 -18.5% |
| 2021 | $2,203 -1.1% | $365,300 +16.8% |
| 2020 | $2,227 | $312,800 |
| 2018 | -- | $312,800 |
| 2017 | -- | -- |
| 2016 | -- | -- |
| 2015 | -- | -- |
| 2014 | -- | -- |
| 2013 | -- | -- |
| 2012 | -- | -- |
| 2011 | -- | -- |
| 2010 | -- | -- |
Find assessor info on the county website
Neighborhood: 22454
Nearby homes
- $250,0003 bd1 ba1.2k sqft2322 Howerton Rd, Dunnsville, VA 22454Sold
- $299,5003 bd2 ba1.4k sqft2264 Howerton Rd, Dunnsville, VA 22454Off Market
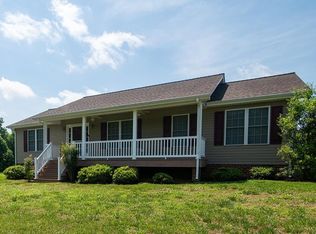
- $360,3004 bd1 ba1.2k sqft2212 Howerton Rd, Dunnsville, VA 22454Off Market
- $306,0004 bd2 ba2.3k sqft2647 Howerton Rd #A, Dunnsville, VA 22454Off Market
- $812,2003 bd2 ba1.2k sqft2678 Howerton Rd, Dunnsville, VA 22454Off Market
- $527,0003 bd2 ba1.3k sqft2715 Howerton Rd, Tappahannock, VA 22560Off Market
- $292,4003 bd2 ba1.3k sqft2175 Howerton Rd, Dunnsville, VA 22454Off Market
- $273,5003 bd2 ba1.3k sqft2102 Howerton Rd #A, Dunnsville, VA 22454Off Market
Nearby schools
GreatSchools rating
- 3/10Essex Intermediate SchoolGrades: 5-8Distance: 6.9 mi
- 4/10Essex High SchoolGrades: 9-12Distance: 6.9 mi
- 4/10Tappahannock Elementary SchoolGrades: PK-4Distance: 7.4 mi
Schools provided by the listing agent
- Elementary: Tappahannock
- Middle: Essex
- High: Essex
Source: CVRMLS. This data may not be complete. We recommend contacting the local school district to confirm school assignments for this home.


Get pre-qualified for a loan
At Zillow Home Loans, we can pre-qualify you in as little as 5 minutes with no impact to your credit score.An equal housing lender. NMLS #10287.
- Virginia
- Essex County
- Dunnsville
- 22454
- 2426 Howerton Rd
