Welcome to this beautifully maintained 3-bedroom, 2-bathroom pool home nestled in the highly sought-after Crescent Lakes neighborhood. Boasting vaulted ceilings and abundant natural light, this home offers a bright and airy atmosphere throughout. Enjoy serene lake views and your own private screened-in pool—perfect for relaxing evenings and unforgettable sunsets. The open layout includes a formal living room, a cozy family room, a dining area, and a kitchen with a breakfast nook. Large sliding glass doors open up to a spacious patio, pool and backyard—ideal for entertaining or enjoying family time. The master suite offers direct access to the pool and backyard also. All appliances included (washer & dryer too!) Deed restrictions with NO HOA, Low CDD fees (included in annual taxes) The Crescent Lakes community offers incredible amenities, including 24/7 Security Patrol, 2 Playgrounds, park & walking paths around scenic ponds, Tennis & basketball courts, soccer/football field with a baseball home base, BBQ & picnic area. Short-term rentals allowed – perfect for investors! Just 20 minutes from Disney, and close to hospitals, schools, restaurants, shopping centers (2 Publix, 2 Walmarts), banks, the post office, and the SunRail station with routes to Downtown Orlando, Winter Park, and Sanford. Don’t miss out—schedule your tour today and make this dream home yours!
Sold for $340,000
$340,000
2426 HYBRID DRIVE, KISSIMMEE, FL 34758
3beds
1,480sqft
Single Family Residence
Built in 1999
5,662 Square Feet Lot
$362,900 Zestimate®
$230/sqft
$2,431 Estimated rent
Home value
$362,900
$341,000 - $385,000
$2,431/mo
Zestimate® history
Owner options
List your home for rent
$2,431/mo
Rent Zestimate®
Find your next renter with Zillow Rental Manager. Plus, with online applications, you can quickly screen prospective tenants – for free.
$2,431/mo
Rent Zestimate®
Refinance and save
$2,277/mo
Est. payment
Refinancing to a lower rate could help reduce your monthly payments and save thousands over the life of the loan.
$2,277/mo
Est. payment
Explore your selling options
Work with a Zillow partner agent
Leverage their expertise and Zillow's premium Showcase listings to get your home seen by more buyers.
Get startedList with your own agent
Get your home in front of millions of buyers by listing it on Zillow.
Learn how to do itSell it yourself
Take full control of how buyers see your home on Zillow by listing For Sale by Owner (FSBO).
List your homeWhat's special
Serene lake viewsAbundant natural lightPrivate screened-in poolCozy family roomOpen layoutVaulted ceilingsSpacious patio
Zillow last checked:
Listing updated:
Listed by:
Alessandro De Vivo 407-476-1844,
DE VIVO REALTY LLC 407-476-1844
Bought with:
Alessandro De Vivo, 3168955
DE VIVO REALTY LLC
Source: Stellar MLS,MLS#: O6300435 Originating MLS: Orlando Regional
Originating MLS: Orlando Regional
Facts & features
Interior
Bedrooms & bathrooms
- Bedrooms: 3
- Bathrooms: 2
- Full bathrooms: 2
Primary bedroom
- Features: Storage Closet
- Level: First
- Area: 168 Square Feet
- Dimensions: 12x14
Bedroom 2
- Features: Walk-In Closet(s)
- Level: First
- Area: 90 Square Feet
- Dimensions: 10x9
Kitchen
- Level: First
- Area: 90 Square Feet
- Dimensions: 10x9
Living room
- Level: First
- Area: 225 Square Feet
- Dimensions: 15x15
Heating
- Central
Cooling
- Central Air
Appliances
- Included: Dishwasher, Range, Refrigerator
- Laundry: Laundry Room
Features
- Ceiling Fan(s), High Ceilings
- Flooring: Carpet, Ceramic Tile, Vinyl
- Has fireplace: No
Interior area
- Total structure area: 2,094
- Total interior livable area: 1,480 sqft
Property
Parking
- Total spaces: 2
- Parking features: Garage
- Garage spaces: 2
Features
- Levels: One
- Stories: 1
- Patio & porch: Deck, Patio, Porch, Screened
- Exterior features: Other
- Has private pool: Yes
- Pool features: Gunite, In Ground, Indoor, Screen Enclosure
- Has spa: Yes
- Spa features: Above Ground
- Has view: Yes
- View description: Water, Pond
- Has water view: Yes
- Water view: Water,Pond
- Waterfront features: Pond, Pond Access
Lot
- Size: 5,662 Square Feet
- Dimensions: 52 x 110
- Features: Sidewalk
Details
- Parcel number: 152628455100010420
- Zoning: OPUD
- Special conditions: None
Construction
Type & style
- Home type: SingleFamily
- Architectural style: Contemporary
- Property subtype: Single Family Residence
Materials
- Block, Stucco
- Foundation: Slab
- Roof: Shingle
Condition
- New construction: No
- Year built: 1999
Utilities & green energy
- Sewer: Public Sewer
- Water: Public
- Utilities for property: Electricity Connected
Community & HOA
Community
- Pet fee: $0 monthly
- Subdivision: ORCHID EDGE/CRES LKS
HOA
- Has HOA: No
Location
- Region: Kissimmee
Financial & listing details
- Price per square foot: $230/sqft
- Tax assessed value: $302,600
- Annual tax amount: $6,399
- Date on market: 4/17/2025
- Cumulative days on market: 29 days
- Listing terms: Cash,Conventional,FHA,VA Loan
- Ownership: Fee Simple
- Total actual rent: 0
- Electric utility on property: Yes
- Road surface type: Paved, Asphalt
Price history
| Date | Event | Price |
|---|---|---|
| 8/1/2025 | Sold | $340,000-2.9%$230/sqft |
Source:  Stellar MLS #O6300435 Report a problem Stellar MLS #O6300435 Report a problem | ||
| 5/20/2025 | Pending sale | $350,000$236/sqft |
Source: Stellar MLS #O6300435 Report a problem | ||
| 4/17/2025 | Listed for sale | $350,000+89.2%$236/sqft |
Source: Stellar MLS #O6300435 Report a problem | ||
| 1/29/2005 | Sold | $185,000+81.4%$125/sqft |
Source: Public Record Report a problem | ||
| 6/9/1999 | Sold | $102,000$69/sqft |
Source: Public Record Report a problem | ||
Public tax history
| Year | Property taxes | Tax assessment |
|---|---|---|
| 2025 | $5,339 -16.6% | $302,600 +10% |
| 2024 | $6,399 +5.6% | $275,000 +4.3% |
| 2023 | $6,062 +10% | $263,600 +23.5% |
| 2022 | $5,508 +5.4% | $213,500 +20.1% |
| 2021 | $5,228 +46.9% | $177,700 +5.7% |
| 2020 | $3,559 +4.2% | $168,100 +7.1% |
| 2019 | $3,417 | $157,000 +9.6% |
| 2018 | $3,417 +8% | $143,300 +6.6% |
| 2017 | $3,163 +2.9% | $134,400 +7.5% |
| 2016 | $3,075 +2.6% | $125,000 +3.6% |
| 2015 | $2,997 +10.5% | $120,600 +10.2% |
| 2014 | $2,711 | $109,400 +10.7% |
| 2013 | -- | $98,800 +11% |
| 2012 | -- | $89,000 +3.2% |
| 2011 | -- | $86,200 -2.5% |
| 2010 | -- | $88,400 -22.3% |
| 2009 | -- | $113,700 -37.8% |
| 2008 | -- | $182,700 -16.3% |
| 2007 | -- | $218,400 +15.5% |
| 2006 | -- | $189,100 +32.7% |
| 2005 | -- | $142,500 |
Find assessor info on the county website
Neighborhood: 34758
Nearby homes
- $337,4003 bd2 ba1.4k sqft2428 Hybrid Dr, Kissimmee, FL 34758Off Market
- $--3 bd2 ba1.8k sqft2424 Hybrid Dr #ID1249186P, Kissimmee, FL 34758Off Market
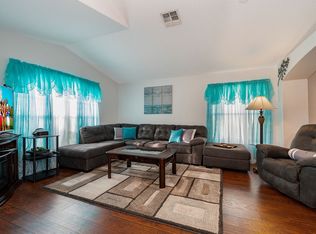
- $292,6003 bd2 ba1.8k sqft2424 Hybrid Dr, Kissimmee, FL 34758Off Market

- $334,1003 bd2 ba1.4k sqft2430 Hybrid Dr, Kissimmee, FL 34758Off Market
- $326,0003 bd2 ba1.3k sqft2422 Hybrid Dr, Kissimmee, FL 34758Off Market
- $284,6003 bd2 ba1.4k sqft2420 Hybrid Dr, Kissimmee, FL 34758Off Market
- $329,9003 bd2 ba1.1k sqft2434 Hybrid Dr, Kissimmee, FL 34758Off Market
- $292,5003 bd2 ba1.4k sqft2425 Hybrid Dr, Kissimmee, FL 34758Off Market
Nearby schools
GreatSchools rating
- 5/10Reedy Creek Elementary SchoolGrades: PK-5Distance: 0.1 mi
- 5/10Horizon Middle SchoolGrades: 6-8Distance: 1.9 mi
- 4/10Poinciana High SchoolGrades: 9-12Distance: 0.4 mi
Schools provided by the listing agent
- Elementary: Reedy Creek Elem (K 5)
- Middle: Horizon Middle
- High: Poinciana High School
Source: Stellar MLS. This data may not be complete. We recommend contacting the local school district to confirm school assignments for this home.
Get a cash offer in 3 minutes
Find out how much your home could sell for in as little as 3 minutes with a no-obligation cash offer.
Estimated market value
$362,900
Get a cash offer in 3 minutes
Find out how much your home could sell for in as little as 3 minutes with a no-obligation cash offer.
Estimated market value
$362,900
- Florida
- Osceola County
- Kissimmee
- 34758
- 2426 HYBRID DRIVE
Nearby cities
Nearby neighborhoods
Nearby zip codes
Other Kissimmee Topics
