Experience the pinnacle of lakefront living at this extraordinary Lake Lanier residence, where every detail has been thoughtfully designed to offer unparalleled luxury and comfort. Nestled in the heart of Gainesville at The Island, this coveted address boasts breathtaking sunrises and long-range open water views, creating an idyllic backdrop for daily life. Meticulously renovated by renowned local builder Dale Clark from the ground up in 2009, this home showcases exceptional quality and craftsmanship. The rear corner covered porch, complete with a cozy wood-burning stone faced fireplace, is perfectly situated off the kitchen and keeping room, providing a seamless transition for indoor-outdoor living. Enjoy incredible long-range views of Lake Lanier from nearly every room in the house, including the two-story great room with its stunning beams, fireplace and bar area. The kitchen is a culinary masterpiece, featuring a massive marble-topped island, custom cabinetry, a massive fireplace and an adjacent catering kitchen/laundry room designed for ultimate convenience when entertaining. The dining room, spacious enough to host large gatherings, also offers unobstructed lake views, making every meal a special occasion. The oversized primary suite on the main level is a true retreat. Indulge in the spa-like bathroom with a large soaking tub, oversized shower, and a dream closet complete with its own vanity and sink. Upstairs, a versatile bedroom with a full bath can easily double as a work-from-home space, while the terrace level offers a second full kitchen, a family room with a fireplace, and additional bedroom suites. The terrace level opens to a patio with outdoor living space spanning the entire rear of the home. For the gardening enthusiast, the climate-controlled garden room off the terrace level porch is a true sanctuary, complete with a sink and custom cabinetry. A dedicated office/hobby room and a workshop basement ensure plenty of space for projects and storage, while low-maintenance landscaping allows you to focus on enjoying your home. This home is not just a residence but a lifestyle. With a boat slip included, community marina, and lakeside pool, it’s perfect for both family relaxation and entertaining. Additional features that set this home apart include a new slate roof, Pella windows and doors, round copper gutters, wooden garage doors, electronically controlled shades, tankless water heaters, spray foam insulation, and professionally designed organizational systems throughout. Don’t miss the chance to own a piece of Lake Lanier paradise—this is a home like no other.
Closed
$2,150,000
2426 Island Dr, Gainesville, GA 30501
4beds
6,366sqft
Single Family Residence, Residential
Built in 1984
0.46 Acres Lot
$2,235,700 Zestimate®
$338/sqft
$4,928 Estimated rent
Home value
$2,235,700
$2.01M - $2.48M
$4,928/mo
Zestimate® history
Owner options
List your home for rent
$4,928/mo
Rent Zestimate®
Find your next renter with Zillow Rental Manager. Plus, with online applications, you can quickly screen prospective tenants – for free.
$4,928/mo
Rent Zestimate®
Refinance and save
$17,245/mo
Est. payment
Refinancing to a lower rate could help reduce your monthly payments and save thousands over the life of the loan.
$17,245/mo
Est. payment
Explore your selling options
Work with a Zillow partner agent
Leverage their expertise and Zillow's premium Showcase listings to get your home seen by more buyers.
Get startedList with your own agent
Get your home in front of millions of buyers by listing it on Zillow.
Learn how to do itSell it yourself
Take full control of how buyers see your home on Zillow by listing For Sale by Owner (FSBO).
List your homeWhat's special
Lakefront livingWorkshop basementUnobstructed lake viewsMassive marble-topped islandWork-from-home spaceLong-range open water viewsVersatile bedroom
Zillow last checked:
Listing updated:
Listed by:
Kim Waters,
The Norton Agency
Bought with:
Dani Burns, 251739
Keller Williams Lanier Partners
Source: FMLS GA,MLS#: 7444276
Facts & features
Interior
Bedrooms & bathrooms
- Bedrooms: 4
- Bathrooms: 7
- Full bathrooms: 4
- 1/2 bathrooms: 3
- Main level bathrooms: 1
- Main level bedrooms: 1
Rooms
- Room types: Great Room, Kitchen, Laundry, Workshop
Primary bedroom
- Features: Master on Main, Oversized Master
- Level: Master on Main, Oversized Master
Bedroom
- Features: Master on Main, Oversized Master
Primary bathroom
- Features: Double Shower, Double Vanity, Separate Tub/Shower, Whirlpool Tub
Dining room
- Features: Seats 12+, Separate Dining Room
Kitchen
- Features: Cabinets White, Eat-in Kitchen, Keeping Room, Kitchen Island, Stone Counters
Heating
- Forced Air, Natural Gas
Cooling
- Ceiling Fan(s)
Appliances
- Included: Dishwasher, Double Oven
- Laundry: Laundry Room, Lower Level, Main Level
Features
- Beamed Ceilings
- Flooring: Hardwood, Tile
- Windows: Double Pane Windows, Insulated Windows, Window Treatments
- Basement: Daylight,Finished,Finished Bath,Full
- Number of fireplaces: 4
- Fireplace features: Family Room, Gas Log, Keeping Room, Living Room, Outside
- Common walls with other units/homes: No Common Walls
Interior area
- Total structure area: 6,366
- Total interior livable area: 6,366 sqft
- Finished area above ground: 3,967
- Finished area below ground: 2,399
Property
Parking
- Total spaces: 2
- Parking features: Attached, Garage, Garage Faces Side
- Attached garage spaces: 2
Features
- Levels: Three Or More
- Patio & porch: Deck, Front Porch, Rear Porch
- Exterior features: Covered Dock/1 Slip
- Pool features: None
- Has spa: Yes
- Spa features: Bath, None
- Fencing: None
- Has view: Yes
- View description: Lake
- Has water view: Yes
- Water view: Lake
- Waterfront features: Lake Front
- Body of water: Lanier
- Frontage length: Waterfrontage Length(160)
Lot
- Size: 0.46 Acres
- Dimensions: 144 x 159
- Features: Cul-De-Sac, Landscaped, Sprinklers In Front, Sprinklers In Rear
Details
- Additional structures: None
- Parcel number: 01101 000011
- Other equipment: None
- Horse amenities: None
Construction
Type & style
- Home type: SingleFamily
- Architectural style: French Provincial
- Property subtype: Single Family Residence, Residential
Materials
- Concrete, Stucco
- Foundation: Concrete Perimeter
- Roof: Slate
Condition
- Updated/Remodeled
- New construction: No
- Year built: 1984
Utilities & green energy
- Electric: 220 Volts
- Sewer: Septic Tank
- Water: Public
- Utilities for property: Electricity Available, Natural Gas Available, Underground Utilities, Water Available
Green energy
- Energy efficient items: Insulation, Water Heater, Windows
- Energy generation: None
Community & HOA
Community
- Features: Homeowners Assoc, Lake, Marina, Near Schools, Near Shopping, Pool, Street Lights
- Security: Fire Alarm, Security System Owned, Smoke Detector(s)
- Subdivision: The Island
HOA
- Has HOA: Yes
- Services included: Maintenance Grounds, Swim
- HOA fee: $3,000 annually
Location
- Region: Gainesville
Financial & listing details
- Price per square foot: $338/sqft
- Tax assessed value: $1,374,000
- Annual tax amount: $14,818
- Date on market: 8/23/2024
- Cumulative days on market: 154 days
- Listing terms: 1031 Exchange,Cash,Conventional,VA Loan
- Ownership: Fee Simple
- Electric utility on property: Yes
- Road surface type: Asphalt
Price history
| Date | Event | Price |
|---|---|---|
| 2/25/2025 | Sold | $2,150,000-21.8%$338/sqft |
Source:  FMLS GA #7444276 Report a problem FMLS GA #7444276 Report a problem | ||
| 2/10/2025 | Pending sale | $2,750,000$432/sqft |
Source: FMLS GA #7444276 Report a problem | ||
| 8/24/2024 | Listed for sale | $2,750,000+333.1%$432/sqft |
Source: FMLS GA #7444276 Report a problem | ||
| 6/4/2009 | Sold | $635,000-0.8%$100/sqft |
Source: Public Record Report a problem | ||
| 10/1/2003 | Sold | $640,000$101/sqft |
Source: Public Record Report a problem | ||
Public tax history
| Year | Property taxes | Tax assessment |
|---|---|---|
| 2025 | $15,623 +5% | $549,600 +5.1% |
| 2024 | $14,872 +0.4% | $523,080 +1.1% |
| 2023 | $14,819 +6.9% | $517,440 +9.5% |
| 2022 | $13,867 +42% | $472,640 +44.4% |
| 2021 | $9,767 +120.4% | $327,280 +2.9% |
| 2020 | $4,432 -0.6% | $317,960 +2% |
| 2019 | $4,459 +3.8% | $311,720 +2.4% |
| 2018 | $4,293 -1.4% | $304,360 +2.3% |
| 2017 | $4,353 | $297,640 |
| 2016 | -- | $297,640 |
| 2015 | $2,842 | $297,640 |
| 2014 | $2,842 | $297,640 |
| 2013 | -- | -- |
| 2012 | -- | -- |
| 2011 | -- | -- |
| 2010 | -- | -- |
| 2009 | $1,807 -5.9% | -- |
| 2007 | $1,922 +8.2% | -- |
| 2006 | $1,775 +6.3% | -- |
| 2005 | $1,670 +8.3% | -- |
| 2004 | $1,542 +63% | -- |
| 2003 | $946 -5.2% | -- |
| 2002 | $998 -4.6% | -- |
| 2001 | $1,045 +4.5% | -- |
| 2000 | $1,001 | $145,184 |
Find assessor info on the county website
Neighborhood: Lake District
Nearby homes
- $928,0004 bd4 ba2.2k sqft2422 Island Dr, Gainesville, GA 30501Off Market
- $1,179,6005 bd4 ba4.9k sqft2430 Island Dr, Gainesville, GA 30501Off Market

- $1,592,1003 bd4 ba3.5k sqft2425 Island Dr, Gainesville, GA 30501Off Market
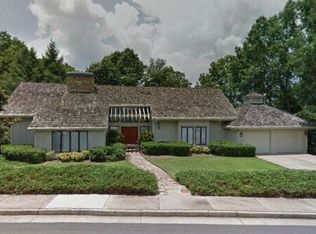
- $1,246,1005 bd4 ba1.9k sqft2429 Island Dr, Gainesville, GA 30501Off Market
- $1,578,9004 bd5 ba6k sqft2436 Island Dr, Gainesville, GA 30501Off Market
- $922,3003 bd3 ba1.8k sqft2418 Island Dr, Gainesville, GA 30501Off Market
- $999,6004 bd2 ba2.9k sqft2421 Island Dr, Gainesville, GA 30501Off Market
- $1,124,5004 bd4 ba5.1k sqft2419 Island Dr, Gainesville, GA 30501Off Market
Nearby schools
GreatSchools rating
- 8/10Enota Multiple Intelligences AcademyGrades: PK-5Distance: 1.7 mi
- 5/10Gainesville Middle SchoolGrades: 6-8Distance: 2.9 mi
- 4/10Gainesville High SchoolGrades: 9-12Distance: 3.2 mi
Schools provided by the listing agent
- Elementary: Enota Multiple Intelligences Academy
- Middle: Gainesville East
- High: Gainesville
Source: FMLS GA. This data may not be complete. We recommend contacting the local school district to confirm school assignments for this home.
Get a cash offer in 3 minutes
Find out how much your home could sell for in as little as 3 minutes with a no-obligation cash offer.
Estimated market value
$2,235,700
Get a cash offer in 3 minutes
Find out how much your home could sell for in as little as 3 minutes with a no-obligation cash offer.
Estimated market value
$2,235,700
- Georgia
- Hall County
- Gainesville
- 30501
- Lake District
- 2426 Island Dr
