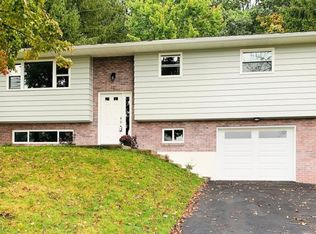
MUST SEE home on a quiet street in the Orchard Park neighborhood of Susquehanna Valley Schools. This four bedroom, 2 full bath, 2 half bath home is just what you have been looking for! The oversized master suite has a large bath with oversized walk in closet, three additional bedrooms and a full bath complete the second floor. On the first floor there is a large family room with sliding glass doors to an outside oasis with a hot tub, pagoda and private, fenced in yard. French drain and retaining wall make sure there are not wet areas. Finally, downstairs is a great family room with another fireplace, bar, laundry area and additional half bath. NEW Roof in Oct. of 2024. Hot water baseboard heat with three zones and newer HWH. TONS of storage! MUST HAVE APPOINTMENT to see! Showings Start THURSDAY 2/6 Open House Saturday Feb 8th 11-12:00 pm. There is a Ring Doorbell.
Sold for $275,000
$275,000
2426 Maria Blvd, Binghamton, NY 13903
4beds
2,250sqft
Single Family Residence
Built in 1969
0.26 Acres Lot
$292,600 Zestimate®
$122/sqft
$2,438 Estimated rent
Home value
$292,600
$249,000 - $345,000
$2,438/mo
Zestimate® history
Owner options
List your home for rent
$2,438/mo
Rent Zestimate®
Find your next renter with Zillow Rental Manager. Plus, with online applications, you can quickly screen prospective tenants – for free.
$2,438/mo
Rent Zestimate®
Refinance and save
$2,056/mo
Est. payment
Refinancing to a lower rate could help reduce your monthly payments and save thousands over the life of the loan.
$2,056/mo
Est. payment
Explore your selling options
Work with a Zillow partner agent
Leverage their expertise and Zillow's premium Showcase listings to get your home seen by more buyers.
Get startedList with your own agent
Get your home in front of millions of buyers by listing it on Zillow.
Learn how to do itSell it yourself
Take full control of how buyers see your home on Zillow by listing For Sale by Owner (FSBO).
List your homeWhat's special
Large bathHot tubLaundry areaQuiet streetWalk in closetOutside oasisPrivate fenced in yard
Zillow last checked:
Listing updated:
Listed by:
Jody Butts,
HOWARD HANNA
Bought with:
Briana Cardin-Rogers, 10401261842
HOWARD HANNA
Source: GBMLS,MLS#: 329839 Originating MLS: Greater Binghamton Association of REALTORS
Originating MLS: Greater Binghamton Association of REALTORSFacts & features
Interior
Bedrooms & bathrooms
- Bedrooms: 4
- Bathrooms: 4
- Full bathrooms: 2
- 1/2 bathrooms: 2
Primary bedroom
- Level: Second
- Dimensions: 13 x 17
Bedroom
- Level: Second
- Dimensions: 10 x 13
Bedroom
- Level: Second
- Dimensions: 9 x 14
Bedroom
- Level: Second
- Dimensions: 8 x 10
Primary bathroom
- Level: Second
- Dimensions: 6 x 6
Bathroom
- Level: Second
- Dimensions: 7 x 4
Dining room
- Level: First
- Dimensions: 10 x 11
Family room
- Level: First
- Dimensions: 13 x 22
Family room
- Level: Lower
- Dimensions: 10 x 17
Half bath
- Level: First
- Dimensions: 5 x 4
Half bath
- Level: Lower
- Dimensions: 3 x 5
Kitchen
- Level: First
- Dimensions: 8 x 11
Living room
- Level: First
- Dimensions: 10 x 17
Heating
- Baseboard, Zoned
Cooling
- None
Appliances
- Included: Dishwasher, Gas Water Heater
- Laundry: Electric Dryer Hookup
Features
- Hot Tub/Spa, Walk-In Closet(s)
- Flooring: Hardwood, Tile
- Doors: Storm Door(s)
- Windows: Insulated Windows, Storm Window(s)
- Number of fireplaces: 2
- Fireplace features: Family Room, Living Room, Wood Burning
Interior area
- Total interior livable area: 2,250 sqft
- Finished area above ground: 1,872
- Finished area below ground: 378
Property
Parking
- Total spaces: 2
- Parking features: Attached, Garage, Two Car Garage, Oversized
- Attached garage spaces: 2
Features
- Levels: Two
- Stories: 2
- Patio & porch: Open, Patio
- Exterior features: Landscaping, Patio
- Has spa: Yes
- Spa features: Hot Tub
- Fencing: Yard Fenced
Lot
- Size: 0.26 Acres
- Dimensions: 90 x 125
- Features: Sloped Up
Details
- Parcel number: 03220016101500030180000000
Construction
Type & style
- Home type: SingleFamily
- Architectural style: Two Story
- Property subtype: Single Family Residence
Materials
- Aluminum Siding, Brick
- Foundation: Basement
Condition
- Year built: 1969
Utilities & green energy
- Sewer: Public Sewer
- Water: Public
Community & HOA
Community
- Subdivision: Orchard Park Sub Sec #3
Location
- Region: Binghamton
Financial & listing details
- Price per square foot: $122/sqft
- Tax assessed value: $115,000
- Annual tax amount: $7,452
- Date on market: 2/5/2025
- Listing agreement: Exclusive Right To Sell
- Ownership: OWNER
Price history
| Date | Event | Price |
|---|---|---|
| 7/30/2025 | Sold | $275,000$122/sqft |
Source:  GBMLS #329839 Report a problem GBMLS #329839 Report a problem | ||
| 2/10/2025 | Pending sale | $275,000$122/sqft |
Source: GBMLS #329839 Report a problem | ||
| 2/5/2025 | Listed for sale | $275,000+66.7%$122/sqft |
Source: GBMLS #329839 Report a problem | ||
| 12/20/2010 | Sold | $165,000-5.7%$73/sqft |
Source: Public Record Report a problem | ||
| 10/23/2010 | Price change | $175,000-5.4%$78/sqft |
Source: CENTURY 21 Sbarra & Wells #177351 Report a problem | ||
| 4/21/2010 | Listed for sale | $184,900$82/sqft |
Source: Realty USA #174800 Report a problem | ||
Public tax history
| Year | Property taxes | Tax assessment |
|---|---|---|
| 2025 | -- | $115,000 |
| 2024 | -- | $115,000 |
| 2023 | -- | $115,000 |
| 2022 | -- | $115,000 |
| 2021 | -- | $115,000 |
| 2020 | -- | $115,000 |
| 2019 | -- | $115,000 |
| 2018 | -- | $115,000 |
| 2017 | $6,953 +21.5% | $115,000 |
| 2016 | $5,725 | $115,000 |
| 2015 | $5,725 | $115,000 |
| 2014 | $5,725 | $115,000 |
| 2013 | -- | $115,000 |
| 2012 | -- | $115,000 |
| 2011 | -- | $115,000 |
| 2010 | -- | $115,000 |
| 2009 | -- | $115,000 |
| 2008 | -- | $115,000 |
| 2007 | -- | $115,000 |
| 2006 | -- | $115,000 |
| 2005 | -- | $115,000 |
| 2004 | -- | $115,000 |
| 2003 | -- | $115,000 |
| 2002 | -- | $115,000 |
| 2001 | -- | $115,000 |
| 2000 | -- | $115,000 |
Find assessor info on the county website
Neighborhood: 13903
Nearby homes
- $243,8003 bd2 ba1.9k sqft2422 Maria Blvd, Binghamton, NY 13903Off Market
- $224,4003 bd1 ba1.9k sqft2430 Maria Blvd, Binghamton, NY 13903Off Market
- $269,4004 bd2 ba1.8k sqft2418 Maria Blvd, Binghamton, NY 13903Off Market
- $200,7003 bd2 ba972 sqft2434 Maria Blvd, Binghamton, NY 13903Off Market
- $201,3003 bd1 ba1.1k sqft2425 Maria Blvd, Binghamton, NY 13903Off Market
- $221,1003 bd2 ba1.3k sqft2429 Maria Blvd, Binghamton, NY 13903Off Market
- $252,3003 bd2 ba1.9k sqft2421 Maria Blvd, Binghamton, NY 13903Off Market
- $564,3004 bd3 ba4k sqft197 Felters Rd, Binghamton, NY 13903Off Market
Nearby schools
GreatSchools rating
- 3/10F P Donnelly SchoolGrades: PK-5Distance: 3.6 mi
- 6/10Richard T Stank Middle SchoolGrades: 6-8Distance: 2.4 mi
- 7/10Susquehanna Valley Senior High SchoolGrades: 9-12Distance: 2.4 mi
Schools provided by the listing agent
- Elementary: Brookside
- District: Susquehanna Valley
Source: GBMLS. This data may not be complete. We recommend contacting the local school district to confirm school assignments for this home.
- New York
- Broome County
- Binghamton
- 13903
- 2426 Maria Blvd
Nearby cities
Nearby neighborhoods
Nearby zip codes
Other Binghamton Topics
