Skip main navigation
Off market
  • $226,700

    2426 May Ln, Grand Prairie, TX 75050

    3beds
    918sqft
    Single Family Residence
    Built in 1970
    7,492.32 Square Feet Lot
    $226,700 Zestimate®
    $247/sqft
    $1,656 Estimated rent

    Home value

    $226,700

    $215,000 - $238,000

    $1,656/mo

    Zestimate® history
    Loading
    Loading...

    Owner options

    List your home for rent

    $1,656/mo

    Rent Zestimate®

    Find your next renter with Zillow Rental Manager. Plus, with online applications, you can quickly screen prospective tenants – for free.

    Learn more

    $1,656/mo

    Rent Zestimate®

    Refinance and save

    $1,583/mo

    Est. payment

    Refinancing to a lower rate could help reduce your monthly payments and save thousands over the life of the loan.

    See today's rates

    $1,583/mo

    Est. payment

    Explore your selling options

    Work with a Zillow partner agent

    Leverage their expertise and Zillow's premium Showcase listings to get your home seen by more buyers.

    Get started

    List with your own agent

    Get your home in front of millions of buyers by listing it on Zillow.

    Learn how to do it

    Sell it yourself

    Take full control of how buyers see your home on Zillow by listing For Sale by Owner (FSBO).

    List your home

    What's special

    Built in workbenchSolid bonesCovered patioHigh ceilingFull size tubHall bathroomLaundry room

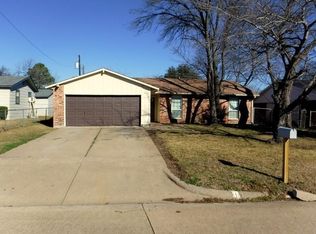
    Excellent opportunity for an investor or for an individual homeowner to really make this home their own! Great location just south of the DFW airport in the heart of the metroplex with easy access to both downtown Dallas and Fort Worth. Large lot with plenty of room to expand. Solid bones with original finishes. Home needs TLC but has great rental potential or fix it up to maximize equity! Eat in kitchen with stained wood cabinets and matching wood paneling through out the eating area and laundry room. Three bedrooms all including carpet and window coverings. Hall bathroom with built in cabinets, full size tub and adjustable shower head. Detached oversized garage in back with high ceiling, built in workbench and storage shelves. Enjoy dry & covered access to the home from the garage via the adjoining covered patio. Gated driveway encloses the back yard and provides extra space for pets & children. Home Sold AS-IS. No repairs will be done! Investor Special.

    This property is off market, which means it's not currently listed for sale or rent on Zillow. This may be different from what's available on other websites or public sources.

    Zillow last checked:

    Listing updated:

    Listed by:

    Kenneth Huggins 0658286 972-313-5518,

    Huggins Realty 972-313-5518

    Bought with:

    Gabriel Alvarez

    CENTURY 21 Judge Fite Co.

    Source: NTREIS,MLS#: 20345322

    Facts & features

    Interior

    Bedrooms & bathrooms
    • Bedrooms: 3
    • Bathrooms: 1
    • Full bathrooms: 1
    Primary bedroom
    • Level: First
    • Dimensions: 12 x 9
    Bedroom
    • Level: First
    • Dimensions: 9 x 11
    Bedroom
    • Level: First
    • Dimensions: 7 x 11
    Dining room
    • Level: First
    • Dimensions: 8 x 11
    Kitchen
    • Features: Built-in Features, Eat-in Kitchen
    • Level: First
    • Dimensions: 8 x 8
    Living room
    • Level: First
    • Dimensions: 13 x 13
    Utility room
    • Level: First
    • Dimensions: 8 x 2
    Heating
    • Wall Furnace
    Cooling
    • Ceiling Fan(s), Window Unit(s)
    Appliances
    • Included: Electric Range, Microwave, Refrigerator
    • Laundry: Washer Hookup, Laundry in Utility Room
    Features
    • Eat-in Kitchen, Paneling/Wainscoting, Cable TV
    • Flooring: Carpet, Linoleum
    • Windows: Window Coverings
    • Has basement: No
    • Has fireplace: No
    Interior area
    • Total interior livable area: 918 sqft

    Property

    Parking
    • Total spaces: 2
    • Parking features: Additional Parking, Driveway, Enclosed, Garage, Off Street, On Street
    • Garage spaces: 2
    • Has uncovered spaces: Yes
    Features
    • Levels: One
    • Stories: 1
    • Patio & porch: Covered
    • Pool features: None
    • Fencing: Chain Link
    Lot
    • Size: 7,492 sqft
    • Dimensions: 55 x 131
    • Features: Level
    Details
    • Parcel number: 02744163

    Construction

    Type & style
    • Home type: SingleFamily
    • Architectural style: Ranch,Traditional,Detached
    • Property subtype: Single Family Residence
    Materials
    • Foundation: Pillar/Post/Pier
    • Roof: Composition
    Condition
    • Year built: 1970

    Utilities & green energy

    • Sewer: Public Sewer
    • Water: Public
    • Utilities for property: Electricity Available, Sewer Available, Water Available, Cable Available

    Community & neighborhood

    Community
    • Community features: Curbs
    Location
    • Region: Grand Prairie
    • Subdivision: Sherwood Estates

    Other

    Other facts
    • Listing terms: Cash,Conventional

    Price history

    DateEventPrice
    7/3/2023Sold--
    Source: NTREIS #20345322 Report a problem
    6/9/2023Pending sale$199,900$218/sqft
    Source: NTREIS #20345322 Report a problem
    6/4/2023Contingent$199,900$218/sqft
    Source: NTREIS #20345322 Report a problem
    6/2/2023Listed for sale$199,900$218/sqft
    Source: NTREIS #20345322 Report a problem

    Public tax history

    YearProperty taxesTax assessment
    2025$747 -38.4%$153,600
    2024$1,213 +53.6%$153,600 +3%
    2023$790 -49.2%$149,077 +21.9%
    2022$1,554 -3.2%$122,251 +14.3%
    2021$1,606 +10.7%$106,932 -16.6%
    2020$1,451 +17.3%$128,152 -0.7%
    2019$1,237 +9%$128,992 +71.5%
    2018$1,134 -19%$75,202 -18.2%
    2017$1,401 +8.7%$91,970 +14.5%
    2016$1,289 +1.7%$80,324 +42.2%
    2015$1,267 $56,500
    2014$1,267 $56,500
    2013-- $56,500
    2012-- $56,500 -16.2%
    2011-- $67,400 -0.3%
    2010-- $67,600 -6.2%
    2009-- $72,100
    2008-- $72,100 +20.6%
    2007-- $59,800
    2006-- $59,800
    2005-- $59,800
    2004-- $59,800 +0.8%
    2003-- $59,300
    2002-- $59,300 +13.8%
    2001-- $52,100
    2000-- $52,100

    Find assessor info on the county website

    Neighborhood: 75050

    Nearby schools

    GreatSchools rating
    Schools provided by the listing agent
    • Elementary: Patrick
    • High: Sam Houston
    • District: Arlington ISD

    Source: NTREIS. This data may not be complete. We recommend contacting the local school district to confirm school assignments for this home.

    Get a cash offer in 3 minutes
    Find out how much your home could sell for in as little as 3 minutes with a no-obligation cash offer.
    Estimated market value
    $226,700
    Get a cash offer in 3 minutes
    Find out how much your home could sell for in as little as 3 minutes with a no-obligation cash offer.
    Estimated market value
    $226,700