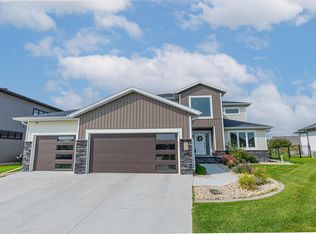
This home in the desirable Rivers Bend neighborhood is a perfect blend of design and function. Inside you will find 6 bedrooms, 6 bathrooms, and a 3 stall attached garage. From the moment you arrive the curb appeal sets the tone. Step through the front doors to the main level foyer, with an office and formal dining room as you enter. The show stopping main living area can't be beat, with two story windows and a view of the pond in the backyard. The kitchen is both functional and beautiful, with a stone backsplash, double gas range, and a butlers pantry. A conveniently located mudroom and laundry can also be found on the main floor. The sprawling primary suite is a true gem, with a stunning walk in closet, and full bathroom with two counters and a separate tiled shower and soaking tub. Other features include an exercise room with a sauna, a loft area and bonus room, and a dedicated theater room. Spend this summer entertaining guests and enjoying the sunshine on the patio with a gas fireplace and outdoor kitchen. This home is truly one of a kind!
Closed
Price Unknown
2426 McLeod Dr E, West Fargo, ND 58078
6beds
8,136sqft
Single Family
Built in 2022
0.45 Acres Lot
$2,771,900 Zestimate®
$--/sqft
$5,798 Estimated rent
Home value
$2,771,900
$2.63M - $2.91M
$5,798/mo
Zestimate® history
Owner options
List your home for rent
$5,798/mo
Rent Zestimate®
Find your next renter with Zillow Rental Manager. Plus, with online applications, you can quickly screen prospective tenants – for free.
$5,798/mo
Rent Zestimate®
Refinance and save
$400/mo
Est. payment
Refinancing to a lower rate could help reduce your monthly payments and save thousands over the life of the loan.
$400/mo
Est. payment
Explore your selling options
Work with a Zillow partner agent
Leverage their expertise and Zillow's premium Showcase listings to get your home seen by more buyers.
Get startedList with your own agent
Get your home in front of millions of buyers by listing it on Zillow.
Learn how to do itSell it yourself
Take full control of how buyers see your home on Zillow by listing For Sale by Owner (FSBO).
List your homeWhat's special
Formal dining roomStone backsplashCurb appealTwo story windowsMain level foyerButlers pantryDouble gas range
Zillow last checked:
Listing updated:
Listed by:
Simon R Irish 701-566-2947,
Prime Realty,
Alexis Kopperud 701-361-4027
Bought with:
Erik Hatch
REAL (216 FGO)
Source: NorthstarMLS as distributed by MLS GRID,MLS#: 7060793
Facts & features
Interior
Bedrooms & bathrooms
- Bedrooms: 6
- Bathrooms: 6
- Full bathrooms: 3
- 3/4 bathrooms: 2
- 1/2 bathrooms: 1
Bedroom
- Level: Main
Bedroom 2
- Level: Second
Bedroom 3
- Level: Second
Bedroom 4
- Level: Basement
Bedroom 5
- Level: Basement
Bathroom
- Level: Main
Bathroom
- Level: Main
Bathroom
- Level: Second
Bathroom
- Level: Second
Bathroom
- Level: Basement
Bathroom
- Level: Basement
Other
- Level: Main
Other
- Level: Basement
Bonus room
- Level: Main
Dining room
- Level: Main
Exercise room
- Level: Basement
Family room
- Level: Basement
Family room
- Level: Basement
Flex room
- Level: Second
Foyer
- Level: Main
Informal dining room
- Level: Main
Kitchen
- Level: Main
Laundry
- Level: Main
Living room
- Level: Main
Loft
- Level: Second
Media room
- Level: Basement
Mud room
- Level: Main
Other
- Level: Main
Office
- Level: Main
Other
- Level: Main
Patio
- Level: Main
Sauna
- Level: Basement
Utility room
- Level: Basement
Utility room
- Level: Basement
Walk in closet
- Level: Main
Walk in closet
- Level: Second
Walk in closet
- Level: Second
Heating
- Forced Air, In-Floor Heating
Cooling
- Central Air
Appliances
- Included: Dishwasher, Disposal, Dryer, Microwave, Range, Refrigerator, Washer, Wine Cooler
- Laundry: Laundry Room, Main Level
Features
- Basement: Egress Window(s),Finished,Full
- Number of fireplaces: 2
- Fireplace features: Family Room, Living Room
Interior area
- Total structure area: 8,136
- Total interior livable area: 8,136 sqft
- Finished area above ground: 5,440
- Finished area below ground: 2,353
Property
Parking
- Total spaces: 3
- Parking features: Attached
- Attached garage spaces: 3
Accessibility
- Accessibility features: None
Features
- Levels: Two
- Stories: 2
- Patio & porch: Patio
- Fencing: Full
- Waterfront features: Pond
Lot
- Size: 0.45 Acres
- Dimensions: 81 x 113 x 204 x 204
Details
- Foundation area: 3133
- Parcel number: 02452600680000
- Zoning description: Residential-Single Family
Construction
Type & style
- Home type: SingleFamily
- Property subtype: Single Family
Condition
- New construction: No
- Year built: 2022
Utilities & green energy
- Gas: Natural Gas
- Sewer: City Sewer/Connected
- Water: City Water/Connected
Community & HOA
Community
- Subdivision: Rivers Bend At The Preserves 2nd
HOA
- Has HOA: Yes
- Services included: Other
- HOA fee: $400 annually
- HOA name: Rivers Bend Association
- HOA phone: 701-799-6221
Location
- Region: West Fargo
Financial & listing details
- Tax assessed value: $1,971,000
- Annual tax amount: $32,667
- Date on market: 4/24/2026
- Cumulative days on market: 17 days
Price history
| Date | Event | Price |
|---|---|---|
| 6/11/2026 | Sold | -- |
Source:  NorthstarMLS as distributed by MLS GRID #7060793 Report a problem NorthstarMLS as distributed by MLS GRID #7060793 Report a problem | ||
| 5/11/2026 | Pending sale | $2,750,000$338/sqft |
Source: NorthstarMLS as distributed by MLS GRID #7060793 Report a problem | ||
| 4/24/2026 | Listed for sale | $2,750,000$338/sqft |
Source: NorthstarMLS as distributed by MLS GRID #7060793 Report a problem | ||
| 11/1/2024 | Sold | -- |
Source: Public Record Report a problem | ||
| 9/28/2023 | Sold | -- |
Source: Public Record Report a problem | ||
| 4/29/2022 | Sold | -- |
Source: Public Record Report a problem | ||
Public tax history
| Year | Property taxes | Tax assessment |
|---|---|---|
| 2025 | $31,309 +14.7% | $1,971,000 +12.8% |
| 2024 | $27,301 +185.1% | $1,748,100 +466.5% |
| 2023 | $9,577 +33.3% | $308,600 +198.7% |
| 2022 | $7,184 +2.7% | $103,300 +24.9% |
| 2021 | $6,995 -1.8% | $82,700 |
| 2020 | $7,123 -2.8% | $82,700 |
| 2019 | $7,330 -1.4% | $82,700 |
| 2018 | $7,431 -1.2% | $82,700 +100% |
| 2017 | $7,521 +1.1% | $41,350 |
| 2016 | $7,441 +39.9% | $41,350 +29% |
| 2015 | $5,317 +238.4% | $32,050 +10583.3% |
| 2014 | $1,571 | $300 |
Find assessor info on the county website
Neighborhood: 58078
Nearby homes
- $--6 bd4 ba4.9k sqft2432 McLeod Dr E, West Fargo, ND 58078Sold
- $794,3005 bd3 ba3.3k sqft2420 McLeod Dr E, West Fargo, ND 58078Off Market
- $1,083,300-- bd-- ba-- sqft2502 McLeod Dr E, West Fargo, ND 58078Off Market
- $683,400-- bd-- ba-- sqft2414 McLeod Dr E, West Fargo, ND 58078Off Market
- $643,600-- bd-- ba-- sqft319 25th Ave E, West Fargo, ND 58078Off Market
- $944,7005 bd5 ba4.7k sqft313 25th Ave E, West Fargo, ND 58078Off Market
- $722,200-- bd-- ba-- sqft325 25th Ave E, West Fargo, ND 58078Off Market
- $--5 bd5 ba3.8k sqft2508 McLeod Dr E, West Fargo, ND 58078Sold
Nearby schools
GreatSchools rating
- 5/10Freedom Elementary SchoolGrades: K-5Distance: 0.3 mi
- 6/10Liberty Middle SchoolGrades: 6-8Distance: 1.3 mi
- 5/10West Fargo Sheyenne High SchoolGrades: 9-12Distance: 1.4 mi
Sell for more on Zillow
Get a Zillow Showcase℠ listing at no additional cost and you could sell for .
$2,771,900
2% more
+$55,438
With Zillow Showcase(estimated)
$2,827,338
- North Dakota
- Cass County
- West Fargo
- 58078
- 2426 McLeod Dr E
Nearby cities
Nearby zip codes
Other West Fargo Topics
