Step into this inviting 3-bedroom, 2-bath home and feel instantly at home. Enter from the front deck into a cozy living room that flows seamlessly into the dining area and updated kitchen. The kitchen features new modern cabinetry, granite countertops, and stainless steel appliances, with sliding patio doors that open to a spacious deck and a stunning sunroom overlooking a private, fenced yard, perfect for relaxing or entertaining. The second floor offers three comfortable bedrooms with new doors, as well as a gorgeous full bathroom. The lower level includes a convenient laundry room and a spacious family room. Additional upgrades include a roof installed in 2018, wood floors throughout the home, and a new ceiling in the living room, dining room, and kitchen. Don't miss this gem, schedule your showing today!
Closed
$315,000
2426 N Butrick St, Waukegan, IL 60087
3beds
1,331sqft
Single Family Residence
Built in 1972
9,147 Square Feet Lot
$316,000 Zestimate®
$237/sqft
$2,282 Estimated rent
Home value
$316,000
$288,000 - $344,000
$2,282/mo
Zestimate® history
Owner options
List your home for rent
$2,282/mo
Rent Zestimate®
Find your next renter with Zillow Rental Manager. Plus, with online applications, you can quickly screen prospective tenants – for free.
$2,282/mo
Rent Zestimate®
Refinance and save
$2,418/mo
Est. payment
Refinancing to a lower rate could help reduce your monthly payments and save thousands over the life of the loan.
$2,418/mo
Est. payment
Explore your selling options
Work with a Zillow partner agent
Leverage their expertise and Zillow's premium Showcase listings to get your home seen by more buyers.
Get startedList with your own agent
Get your home in front of millions of buyers by listing it on Zillow.
Learn how to do itSell it yourself
Take full control of how buyers see your home on Zillow by listing For Sale by Owner (FSBO).
List your homeWhat's special
New modern cabinetryPrivate fenced yardThree comfortable bedroomsSpacious family roomSliding patio doorsGranite countertopsFront deck
Zillow last checked:
Listing updated:
Listed by:
Luigui Corral 847-495-5555,
RE/MAX American Dream
Bought with:
Theresa Hannah, CSC
HomeSmart Connect LLC
Source: MRED as distributed by MLS GRID,MLS#: 12535441
Facts & features
Interior
Bedrooms & bathrooms
- Bedrooms: 3
- Bathrooms: 2
- Full bathrooms: 2
Rooms
- Room types: Den, Deck, Sun Room
Primary bedroom
- Features: Flooring (Hardwood)
- Level: Second
- Area: 130 Square Feet
- Dimensions: 10X13
Bedroom 2
- Features: Flooring (Hardwood)
- Level: Second
- Area: 132 Square Feet
- Dimensions: 12X11
Bedroom 3
- Features: Flooring (Hardwood)
- Level: Second
- Area: 81 Square Feet
- Dimensions: 9X9
Deck
- Level: Main
- Area: 272 Square Feet
- Dimensions: 16X17
Den
- Features: Flooring (Ceramic Tile)
- Level: Lower
- Area: 88 Square Feet
- Dimensions: 11X8
Dining room
- Features: Flooring (Hardwood), Window Treatments (Blinds)
- Level: Main
- Area: 126 Square Feet
- Dimensions: 9X14
Family room
- Features: Flooring (Ceramic Tile)
- Level: Lower
- Area: 288 Square Feet
- Dimensions: 16X18
Kitchen
- Features: Flooring (Ceramic Tile), Window Treatments (Blinds)
- Level: Main
- Area: 90 Square Feet
- Dimensions: 9X10
Laundry
- Features: Flooring (Ceramic Tile)
- Level: Lower
- Area: 198 Square Feet
- Dimensions: 11X18
Living room
- Features: Flooring (Hardwood), Window Treatments (Blinds)
- Level: Main
- Area: 176 Square Feet
- Dimensions: 11X16
Sun room
- Level: Main
- Area: 272 Square Feet
- Dimensions: 16X17
Heating
- Natural Gas, Forced Air
Cooling
- Central Air
Appliances
- Included: Range, Microwave, Refrigerator, Washer, Dryer, Stainless Steel Appliance(s)
- Laundry: Gas Dryer Hookup, Sink
Features
- Separate Dining Room
- Basement: Finished,Full,Daylight
Interior area
- Total structure area: 1,790
- Total interior livable area: 1,331 sqft
- Finished area below ground: 459
Property
Parking
- Total spaces: 4
- Parking features: Concrete, Garage Door Opener, Yes, Garage Owned, Attached, Off Street, Side Apron, Driveway, Owned, Garage
- Attached garage spaces: 1
- Has uncovered spaces: Yes
Accessibility
- Accessibility features: No Disability Access
Features
- Levels: Quad-Level
- Patio & porch: Deck, Patio
- Fencing: Fenced
Lot
- Size: 9,147 Square Feet
Details
- Additional structures: Shed(s), Storage
- Parcel number: 08082090120000
- Special conditions: None
Construction
Type & style
- Home type: SingleFamily
- Property subtype: Single Family Residence
Materials
- Brick, Cedar
- Foundation: Concrete Perimeter
- Roof: Asphalt
Condition
- New construction: No
- Year built: 1972
Utilities & green energy
- Sewer: Public Sewer
- Water: Lake Michigan, Public
Community & HOA
HOA
- Services included: None
Location
- Region: Waukegan
Financial & listing details
- Price per square foot: $237/sqft
- Tax assessed value: $231,032
- Annual tax amount: $5,294
- Date on market: 1/9/2026
- Listing terms: FHA
- Ownership: Fee Simple
Price history
| Date | Event | Price |
|---|---|---|
| 6/15/2026 | Sold | $315,000$237/sqft |
Source: Public Record Report a problem | ||
| 4/3/2026 | Sold | $315,000-0.6%$237/sqft |
Source:  MRED as distributed by MLS GRID #12535441 Report a problem MRED as distributed by MLS GRID #12535441 Report a problem | ||
| 1/15/2026 | Contingent | $317,000$238/sqft |
Source: MRED as distributed by MLS GRID #12535441 Report a problem | ||
| 1/9/2026 | Listed for sale | $317,000+41%$238/sqft |
Source: MRED as distributed by MLS GRID #12535441 Report a problem | ||
| 1/22/2021 | Listing removed | -- |
Source: Local MLS Report a problem | ||
| 11/30/2020 | Price change | $224,900-2.2%$169/sqft |
Source: Century 21 Affiliated Maki #10927329 Report a problem | ||
| 11/6/2020 | Listed for sale | $229,900+2.4%$173/sqft |
Source: Century 21 Affiliated Maki #10927329 Report a problem | ||
| 10/31/2019 | Listing removed | $224,500$169/sqft |
Source: Successful Closings #10319906 Report a problem | ||
| 3/25/2019 | Listed for sale | $224,500+72.7%$169/sqft |
Source: Successful Closings #10319906 Report a problem | ||
| 11/8/2004 | Sold | $130,000$98/sqft |
Source: Public Record Report a problem | ||
Public tax history
| Year | Property taxes | Tax assessment |
|---|---|---|
| 2024 | $5,294 +8.6% | $85,776 +11.4% |
| 2023 | $4,876 -5.7% | $77,003 +13.7% |
| 2022 | $5,172 -8.7% | $67,710 +6% |
| 2021 | $5,667 -0.5% | $63,907 +13.7% |
| 2020 | $5,694 +0.3% | $56,229 +9.1% |
| 2019 | $5,678 +30.6% | $51,525 +24.7% |
| 2018 | $4,347 | $41,321 +13% |
| 2017 | $4,347 +14.7% | $36,558 +15.1% |
| 2016 | $3,789 +1.6% | $31,767 +11.7% |
| 2015 | $3,728 -2% | $28,432 +1.5% |
| 2014 | $3,803 -22.9% | $28,018 -7.7% |
| 2012 | $4,934 -18.1% | $30,355 -33.9% |
| 2011 | $6,022 +14.8% | $45,956 -8.3% |
| 2010 | $5,244 -7.2% | $50,139 -14.9% |
| 2009 | $5,650 +3.7% | $58,929 -2.8% |
| 2008 | $5,451 +9.1% | $60,620 +10.5% |
| 2006 | $4,997 +4.7% | $54,862 |
| 2005 | $4,774 +4.4% | -- |
| 2004 | $4,573 +5.1% | -- |
| 2003 | $4,350 -0.6% | -- |
| 2002 | $4,378 +10.9% | -- |
| 2001 | $3,947 +14.4% | $44,304 +4.5% |
| 2000 | $3,452 | $42,382 |
Find assessor info on the county website
Neighborhood: 60087
Nearby homes
- $267,6003 bd1 ba1.8k sqft2430 N Butrick St, Waukegan, IL 60087Off Market
- $283,3003 bd2 ba1.2k sqft2412 N Butrick St, Waukegan, IL 60087Off Market
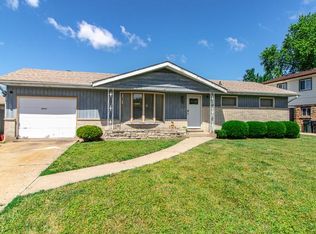
- $304,9004 bd2 ba1.6k sqft2419 Yeoman St, Waukegan, IL 60087Off Market
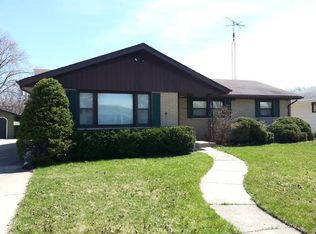
- $322,1003 bd2 ba1.9k sqft2432 N Butrick St, Waukegan, IL 60087Off Market
- $287,8003 bd2 ba1.4k sqft2425 Yeoman St, Waukegan, IL 60087Off Market
- $263,4003 bd2 ba1.2k sqft2411 Yeoman St, Waukegan, IL 60087Off Market
- $262,8003 bd2 ba1k sqft2410 N Butrick St, Waukegan, IL 60087Off Market
- $283,0004 bd2 ba1k sqft1410 Montesano Ave, Waukegan, IL 60087Off Market
Nearby schools
GreatSchools rating
- 6/10Little Fort Elementary SchoolGrades: K-5Distance: 0.2 mi
- 2/10Jack Benny Middle SchoolGrades: 6-8Distance: 0.1 mi
- 1/10Waukegan High SchoolGrades: 9-12Distance: 2.6 mi
Schools provided by the listing agent
- District: 60
Source: MRED as distributed by MLS GRID. This data may not be complete. We recommend contacting the local school district to confirm school assignments for this home.


Get pre-qualified for a loan
At Zillow Home Loans, we can pre-qualify you in as little as 5 minutes with no impact to your credit score.An equal housing lender. NMLS #10287.
- Illinois
- Lake County
- Waukegan
- 60087
- 2426 N Butrick St
Nearby cities
Nearby neighborhoods
Nearby zip codes
Other Waukegan Topics
