Skip main navigation
Off market
Street View
  • $628,600

    2426 N Peckham St, Wichita, KS 67228

    5beds
    4baths
    3,382sqft
    SingleFamily
    Built in 2004
    0.26 Acres Lot
    $628,600 Zestimate®
    $186/sqft
    $2,863 Estimated rent

    Home value

    $628,600

    $597,000 - $666,000

    $2,863/mo

    Zestimate® history
    Loading
    Loading...

    Owner options

    List your home for rent

    $2,863/mo

    Rent Zestimate®

    Find your next renter with Zillow Rental Manager. Plus, with online applications, you can quickly screen prospective tenants – for free.

    Learn more

    $2,863/mo

    Rent Zestimate®

    Refinance and save

    $3,319/mo

    Est. payment

    Refinancing to a lower rate could help reduce your monthly payments and save thousands over the life of the loan.

    See today's rates

    $3,319/mo

    Est. payment

    Explore your selling options

    Work with a Zillow partner agent

    Leverage their expertise and Zillow's premium Showcase listings to get your home seen by more buyers.

    Get started

    List with your own agent

    Get your home in front of millions of buyers by listing it on Zillow.

    Learn how to do it

    Sell it yourself

    Take full control of how buyers see your home on Zillow by listing For Sale by Owner (FSBO).

    List your home

    What's special

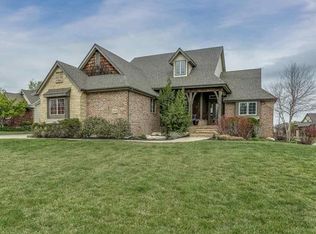
    GORGEOUS 5 BEDROOM/3.5 BATH HOME, BEAUTIFUL LAKE VIEWS AND NO SPECIAL ASSESSMENTS!!! One of the most incredible lots in the entire Hawthorne neighborhood! Fantastic views of lakes, trees and wide open green space help to create a real sense of privacy in the middle one of Wichita's most desirable east side neighborhoods. Family and friends will enjoy this great setting during picnics or quiet times on the large covered deck. Inside, you'll find a very well cared for home with a family friendly open floor plan. Move-in ready with nearly 3400 SF finished and several fantastic living areas. Formal and informal dining areas, a formal living room with vaulted ceilings and a 2 way gas fireplace plus a spectacular kitchen and hearth area that features hardwood floors, beautiful cabinetry, granite countertops, a center island and bar, stainless steel appliances, a walk-in pantry and large windows overlooking the lake and commons areas. Three bedrooms on the main floor. The master suite has a vaulted ceiling, a large walk-in closet, large windows that capture the scenic views behind the home and access to the covered deck. Added conveniences include an oversized main floor laundry that includes a bath and a good sized "drop zone" for coats, backpacks, etc. The walkout and viewout basement features a large family room and game room area with a beautiful fireplace and a very nice wet bar with room for a full size refrigerator. The basement also includes two large bedrooms, one additional bath and very good storage space. This is a great home in one of Wichita's most sought after neighborhoods. Located in the popular Andover school district and very close to some of Wichita's best shopping and dining destinations! Also, just a short walk from the neighborhood pool. This one won't last long!

    This property is off market, which means it's not currently listed for sale or rent on Zillow. This may be different from what's available on other websites or public sources.

    Facts & features

    Interior

    Bedrooms & bathrooms
    • Bedrooms: 5
    • Bathrooms: 4
    Heating
    • Forced air, Gas
    Cooling
    • Central
    Appliances
    • Included: Dishwasher, Garbage disposal, Range / Oven
    Features
    • Basement: Finished
    • Has fireplace: Yes
    Interior area
    • Total interior livable area: 3,382 sqft

    Property

    Parking
    • Total spaces: 3
    • Parking features: Garage - Attached
    Features
    • Exterior features: Stucco, Wood, Cement / Concrete
    Lot
    • Size: 0.26 Acres
    Details
    • Parcel number: 087111020310204500

    Construction

    Type & style
    • Home type: SingleFamily
    Materials
    • Frame
    • Foundation: Other
    • Roof: Other
    Condition
    • Year built: 2004

    Community & neighborhood

    Location
    • Region: Wichita

    HOA & financial

    HOA
    • Has HOA: Yes
    • HOA fee: $28 monthly

    Price history

    DateEventPrice
    5/31/2013Sold--
    Source: SCKMLS as distributed by MLS GRID #349667 Report a problem
    4/15/2013Price change$415,000-2.4%$123/sqft
    Source: J.P. Weigand & Sons, Inc. #349667 Report a problem
    3/20/2013Listed for sale$425,000$126/sqft
    Source: J.P. Weigand & Sons, Inc. #349667 Report a problem
    7/22/2009Sold--
    Source: SCKMLS as distributed by MLS GRID #256626 Report a problem

    Public tax history

    YearProperty taxesTax assessment
    2025$8,794 +5.7%$70,714 +7%
    2024$8,320 +4.9%$66,091 +6.6%
    2023$7,929 +19.2%$62,009
    2022$6,649 +2.7%--
    2021$6,474 +0.2%--
    2020$6,461 +0.1%$49,427
    2019$6,454 +2.2%$49,427 +2%
    2018$6,316 +0%$48,450
    2017$6,314 +111.8%--
    2016$2,981 -48.8%--
    2015$5,825 +1%--
    2014$5,769 --
    2013-- --
    2012-- --
    2011-- $45,000 +18.1%
    2008-- $38,089 +3%
    2007-- $36,984
    2006-- $36,984 0%
    2005-- $36,985 +1050%
    2004-- $3,216

    Find assessor info on the county website

    Neighborhood: 67228

    Nearby schools

    GreatSchools rating
    Schools provided by the listing agent
    • Elementary: Wheatland
    • Middle: Andover
    • High: Andover

    Source: The MLS. This data may not be complete. We recommend contacting the local school district to confirm school assignments for this home.

    Get pre-qualified for a loan
    At Zillow Home Loans, we can pre-qualify you in as little as 5 minutes with no impact to your credit score.

    An equal housing lender. NMLS #10287.

    Sell for more on Zillow
    Get a Zillow Showcase℠ listing at no additional cost and you could sell for .
    $628,600
    2% more
    +$12,572
    With Zillow Showcase(estimated)
    $641,172