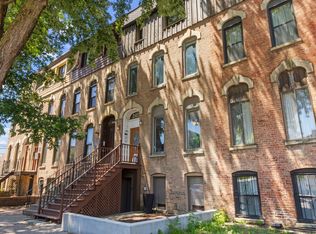
This exceptional Lincoln Park residence boasts a premier corner location on a charming tree-lined street. Renovated and updated with a focus on custom updates, this home is a true gem. Upon entering, you'll be captivated by the dramatic two-story foyer flooded with natural light from new floor-to-ceiling windows. A cozy living room with a hidden projection screen perfect for game days and movie nights. There's also a conveniently located powder room on this level. The main floor includes a mudroom and a wine storage area that can accommodate up to 350 bottles, perfect for wine enthusiasts. The heart of the home lies on the second floor, where you'll find a high-end chef's kitchen with planning desk area allowing for organization and extra storage. The lofted dining room is the perfect gathering spot - designed for both functionality and aesthetics. A full bathroom complements this level. The third floor offers three well-appointed bedrooms, each with its own unique character. Additionally, there is a generously sized marble bathroom with jetted tub, separate shower, and double vanity. The lower level of the home is currently set up for a music studio with soundproof and unique detailing, easy to convert to a family room. The fourth bedroom features a built in Murphy bed and access to a full bathroom. Outside, a courtyard provides a tranquil retreat for outdoor relaxation and entertaining. The all-new heated garage / studio space / home gym has all the bells whistles including custom lighting, sink, storage - this is a unique space full of inspiration. An extra exterior parking space just off the alley. This home has recently undergone tuck pointing, new roof, new windows, newer mechanicals, new landscaping, and the new garage / studio space. This stunning Lincoln Park home offers the perfect blend of old-world elegance and modern amenities, making it a must-see property. Within the boundaries of Oscar Meyer School.
Closed
Zillow last checked:
Listing updated:
Bought with:
Ryan Preuett
Jameson Sotheby's Int'l Realty
Source: MRED as distributed by MLS GRID,MLS#: 11949042
Price history
| Date | Event | Price |
|---|---|---|
| 3/15/2024 | Sold | $1,450,000-3.3% |
Source:  MRED as distributed by MLS GRID #11949042 Report a problem MRED as distributed by MLS GRID #11949042 Report a problem | ||
| 3/7/2024 | Pending sale | $1,499,000 |
Source: MRED as distributed by MLS GRID #11949042 Report a problem | ||
| 2/12/2024 | Contingent | $1,499,000 |
Source: MRED as distributed by MLS GRID #11949042 Report a problem | ||
| 2/5/2024 | Price change | $1,499,000-11.6% |
Source: MRED as distributed by MLS GRID #11949042 Report a problem | ||
| 1/4/2024 | Listed for sale | $1,695,000+50.7% |
Source: MRED as distributed by MLS GRID #11949042 Report a problem | ||
| 8/4/2015 | Sold | $1,125,000-4.3% |
Source: MRED as distributed by MLS GRID #08954329 Report a problem | ||
| 6/29/2015 | Pending sale | $1,175,000 |
Source: @properties #08954329 Report a problem | ||
| 6/17/2015 | Price change | $1,175,000-2.1% |
Source: @properties #08954329 Report a problem | ||
| 4/17/2015 | Listed for sale | $1,200,000+26.3% |
Source: @properties #08893666 Report a problem | ||
| 1/31/2014 | Sold | $950,000+40.7% |
Source: Public Record Report a problem | ||
| 11/15/2010 | Sold | $675,000-3.6% |
Source: Berkshire Hathaway HomeServices Koenig Rubloff #07639655_60614 Report a problem | ||
| 10/15/2010 | Pending sale | $699,900 |
Source: Prudential Real Estate #07639655 Report a problem | ||
| 10/2/2010 | Listed for sale | $699,900 |
Source: Prudential Real Estate #07639655 Report a problem | ||
Nearby homes

Get a cash offer in 3 minutes
Find out how much your home could sell for in as little as 3 minutes with a no-obligation cash offer.
Estimated market value
$2,108,500
