Live your best life in the Prosperity enjoy coffee in the cozy sunroom or relax on your covered patio. Prepare meals in a gorgeous gourmet kitchen with quartz countertops, kitchen aid appliances, light cabinets with convenient rollout shelves, soft close doors and drawers Elegant primary suite features a spa-inspired zero-entry rain shower, dual vanities, and a spacious walk-in closet. BONUS: Yard maintenance included in the HOA!! Your new home is located in a Lifestyle, resort style, community! This home will be ready 2026!
Pending
$484,990
2426 Naples St, Hoschton, GA 30548
2beds
1,711sqft
Single Family Residence
Built in 2026
8,058 Square Feet Lot
$502,600 Zestimate®
$283/sqft
$335/mo HOA
What's special
Spa-inspired zero-entry rain showerCozy sunroomCovered patioSpacious walk-in closetKitchenaid appliancesQuartz countertopsGorgeous gourmet kitchen
- 155 days |
- 5 |
- 0 |
Zillow last checked:
Listing updated:
Listed by:
Jaymie Dimbath 404-777-0267,
Pulte Realty of Georgia, Inc
Source: GAMLS,MLS#: 10717549
Facts & features
Interior
Bedrooms & bathrooms
- Bedrooms: 2
- Bathrooms: 2
- Full bathrooms: 2
- Main level bathrooms: 2
- Main level bedrooms: 2
Rooms
- Room types: Laundry, Office, Sun Room
Dining room
- Features: Dining Rm/Living Rm Combo
Kitchen
- Features: Kitchen Island, Pantry, Solid Surface Counters
Heating
- Central, Heat Pump
Cooling
- Ceiling Fan(s), Central Air, Heat Pump
Appliances
- Included: Dishwasher, Disposal, Microwave, Other, Stainless Steel Appliance(s)
- Laundry: Other
Features
- Double Vanity, High Ceilings, Master On Main Level, Other, Tile Bath, Tray Ceiling(s), Walk-In Closet(s)
- Flooring: Carpet, Hardwood, Tile
- Windows: Double Pane Windows
- Basement: None
- Has fireplace: No
- Common walls with other units/homes: No Common Walls
Interior area
- Total structure area: 1,711
- Total interior livable area: 1,711 sqft
- Finished area above ground: 1,711
- Finished area below ground: 0
Property
Parking
- Total spaces: 2
- Parking features: Attached, Garage, Garage Door Opener, Kitchen Level
- Has attached garage: Yes
Features
- Levels: One
- Stories: 1
- Patio & porch: Patio
- Exterior features: Other
- Waterfront features: No Dock Or Boathouse
- Body of water: None
Lot
- Size: 8,058 Square Feet
- Features: Cul-De-Sac, Level, Private
- Residential vegetation: Cleared, Grassed
Details
- Parcel number: R3007D209
Construction
Type & style
- Home type: SingleFamily
- Architectural style: Ranch
- Property subtype: Single Family Residence
Materials
- Brick, Concrete, Other
- Foundation: Slab
- Roof: Composition
Condition
- To Be Built
- New construction: Yes
- Year built: 2026
Details
- Warranty included: Yes
Utilities & green energy
- Electric: 220 Volts
- Sewer: Public Sewer
- Water: Private
- Utilities for property: Cable Available, Electricity Available, Natural Gas Available, Phone Available, Sewer Available, Water Available
Green energy
- Energy efficient items: Appliances, Thermostat
Community & HOA
Community
- Features: Clubhouse, Fitness Center, Pool, Retirement Community, Sidewalks, Street Lights, Tennis Court(s)
- Security: Carbon Monoxide Detector(s), Smoke Detector(s)
- Senior community: Yes
- Subdivision: Del Webb Chateau Elan
HOA
- Has HOA: Yes
- Services included: Maintenance Grounds, Other, Swimming, Tennis, Trash
- HOA fee: $4,020 annually
Location
- Region: Hoschton
Financial & listing details
- Price per square foot: $283/sqft
- Tax assessed value: $149,600
- Annual tax amount: $1,891
- Date on market: 3/25/2026
- Cumulative days on market: 56 days
- Listing agreement: Exclusive Right To Sell
- Listing terms: 1031 Exchange,Cash,Conventional,FHA,VA Loan
- Electric utility on property: Yes
Estimated market value
$502,600
$467,000 - $548,000
$2,745/mo
Price history
| Date | Event | Price |
|---|---|---|
| 4/8/2026 | Pending sale | $484,990$283/sqft |
Source:  GAMLS #10717549 Report a problem GAMLS #10717549 Report a problem | ||
| 3/23/2026 | Price change | $484,990-6.4%$283/sqft |
Source:  Del Webb Report a problem Del Webb Report a problem | ||
| 1/14/2026 | Price change | $517,990+0.8%$303/sqft |
Source: Del Webb Report a problem | ||
| 11/27/2025 | Price change | $513,990-0.4%$300/sqft |
Source: Del Webb Report a problem | ||
| 9/20/2025 | Price change | $515,990-5.8%$302/sqft |
Source: Del Webb Report a problem | ||
| 9/4/2025 | Price change | $547,990+0.4%$320/sqft |
Source: Del Webb Report a problem | ||
| 7/31/2025 | Listed for sale | $545,990$319/sqft |
Source: Del Webb Report a problem | ||
Public tax history
| Year | Property taxes | Tax assessment |
|---|---|---|
| 2025 | $1,891 +27.4% | $59,840 +29% |
| 2024 | $1,485 | $46,400 |
Find assessor info on the county website
Monthly payment
Est. payment
Payment breakdown
Explore the cost of this home by adjusting the details. Changes won't be saved.Climate risks
Neighborhood: 30548
Nearby schools
GreatSchools rating
- 9/10Duncan Creek Elementary SchoolGrades: PK-5Distance: 1.5 mi
- 8/10Frank N. Osborne Middle SchoolGrades: 6-8Distance: 1.4 mi
- 9/10Mill Creek High SchoolGrades: 9-12Distance: 1.5 mi
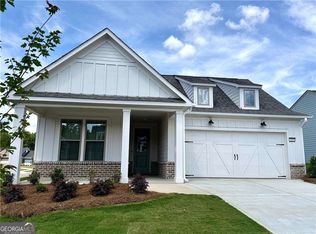
- $549,4182 bd2 ba1.7k sqft2436 Naples St, Hoschton, GA 30548New Construction
- $539,400-- bd-- ba-- sqft2416 Naples St, Hoschton, GA 30548Sold
- $567,634-- bd-- ba-- sqft2406 Naples St, Hoschton, GA 30548Sold
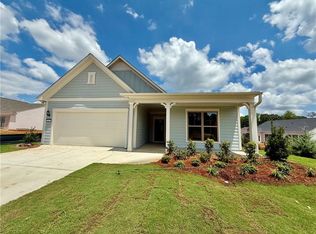
- $594,0362 bd2 ba2k sqft2407 Naples St, Hoschton, GA 30548Sold
- $624,542-- bd-- ba-- sqft2427 Naples St, Hoschton, GA 30548Sold
- $149,600-- bd-- ba-- sqft5364 Miravista Way, Hoschton, GA 30548Off Market
- from $557,990-- sqft5354 Miravista Way, Hoschton, GA 30548New Construction
- $661,472-- bd-- ba-- sqft2437 Naples St, Hoschton, GA 30548Sold
A local agent can set up tours, give advice and negotiate with sellers.
Similar homes
- $520,0002 bd2 ba1.8k sqft5031 Adler Ct, Hoschton, GA 30548Active

 MLS ID #10819952, Kelly S Kim, Kelly Kim Real Estate. GAMLS
 - $549,4182 bd2 ba1.7k sqft2436 Naples St, Hoschton, GA 30548ActiveGAMLS
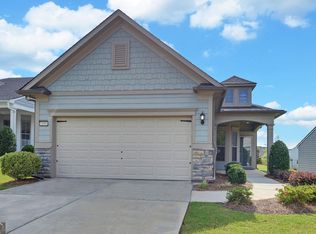
- $465,0002 bd2 ba1.5k sqft5690 Maple Bluff Way, Hoschton, GA 30548Active Under Contract
 MLS ID #10803944, Karen Spell, Funari Realty LLC. GAMLS
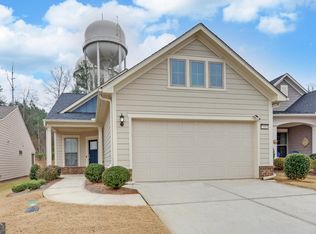
 - $445,0002 bd2 ba1.5k sqft5989 Rollingwood Way, Hoschton, GA 30548Active
 MLS ID #10668901, Karen Spell, Funari Realty LLC. GAMLS
 - $504,9493 bd3 ba1.8k sqft145 Rose Lake Ct, Hoschton, GA 30548New Construction
 FMLS GA
 - $550,0003 bd2 ba2.4k sqft6853 River Rock Dr, Flowery Branch, GA 30542ActiveMLS ID #10829036, Jeanne Morgan, BHHS Georgia Properties. GAMLS
- $499,9004 bd3 ba2.4k sqft7431 Rocklin Ln, Flowery Branch, GA 30542ActiveGAMLS
- $525,0003 bd4 ba2.2k sqft6904 Big Sky Dr, Flowery Branch, GA 30542ActiveMLS ID #10801709, Kristi Adams, Heartland Real Estate. GAMLS
- $387,5002 bd2 ba1.2k sqft6136 Longleaf Dr, Hoschton, GA 30548ActiveMLS ID #10828330, Shelly Bloom, Virtual Properties Realty.com. GAMLS
- $468,9904 bd3 ba2.1k sqft3825 Ardleigh Way, Buford, GA 30519ActiveGAMLS
- $535,9804 bd4 ba2.4k sqft112 Rose Lake Ct, Hoschton, GA 30548New ConstructionFMLS GA
- $452,6905 bd3 ba2.5k sqft590 Great Salt Ln, Hoschton, GA 30548ActiveGAMLS
- $439,9903 bd3 ba2.2k sqft850 Crystal Lake Pkwy, Hoschton, GA 30548New ConstructionFischer Homes
- $509,0005 bd3 ba2.5k sqft7019 Blackbird Ct, Flowery Branch, GA 30542ActiveMLS ID #10812482, John Phillips, eXp Realty. GAMLS
- $399,5004 bd3 ba2k sqft470 Shasta Ct, Hoschton, GA 30548ActiveMLS ID #10706498, Morgan Walters, Your Home Sold Guaranteed Realty. GAMLS
- $430,0004 bd4 ba2.4k sqft105 Green Tree Ct, Dacula, GA 30019ActiveMLS ID #10821950, Natasha Owens, Keller Williams Realty Atl. Partners. GAMLS
- $464,5002 bd2 ba1.9k sqft3688 Majestic Oak Dr SW, Gainesville, GA 30504ActiveMLS ID #10821659, Debbie Cortjens, HomeSmart. GAMLS
- $439,9903 bd3 ba2.2k sqft850 Crystal Lakes Pkwy, Hoschton, GA 30548New ConstructionFMLS GA
- $415,0004 bd3 ba2.1k sqft6356 Wilmington Way, Flowery Branch, GA 30542ActiveMLS ID #10804480, Cesar Pacheco, eXp Realty. GAMLS
- $517,0002 bd2 ba1.5k sqft3538 Black Cherry Point SW, Gainesville, GA 30504ActiveMLS ID #10825732, Debbie Cortjens, HomeSmart. GAMLS
