Skip main navigation
Sold
  • $335,000

    2426 Oakwood Ave NE, Grand Rapids, MI 49505

    3beds
    1,724sqft
    Single Family Residence
    Built in 1951
    7,405 Square Feet Lot
    $347,300 Zestimate®
    $194/sqft
    $2,679 Estimated rent

    Home value

    $347,300

    $320,000 - $375,000

    $2,679/mo

    Zestimate® history
    Loading
    Loading...

    Owner options

    List your home for rent

    $2,679/mo

    Rent Zestimate®

    Find your next renter with Zillow Rental Manager. Plus, with online applications, you can quickly screen prospective tenants – for free.

    Learn more

    $2,679/mo

    Rent Zestimate®

    Refinance and save

    $2,132/mo

    Est. payment

    Refinancing to a lower rate could help reduce your monthly payments and save thousands over the life of the loan.

    See today's rates

    $2,132/mo

    Est. payment

    Explore your selling options

    Work with a Zillow partner agent

    Leverage their expertise and Zillow's premium Showcase listings to get your home seen by more buyers.

    Get started

    List with your own agent

    Get your home in front of millions of buyers by listing it on Zillow.

    Learn how to do it

    Sell it yourself

    Take full control of how buyers see your home on Zillow by listing For Sale by Owner (FSBO).

    List your home

    What's special

    Character-filled housesFlex spacePicturesque neighborhoodsAmple storageGorgeous wood floorsPeaceful backyard oasisUpdated kitchen
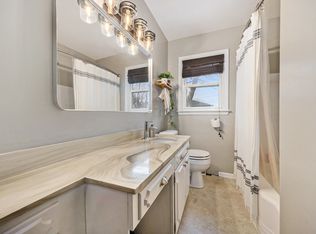
    This charming and perfectly maintained home in one of Grand Rapids' most picturesque neighborhoods is not to be missed! Located in Riverside Gardens, a beautiful, walkable area of character-filled houses, not far from downtown and near many local amenities (Riverside Park, Kingma's and the Plainfield shopping/entertainment area), this 2-Bedroom, 1.5-Bathroom bungalow feels both cozy and spacious. Features include updated kitchen and bathrooms, laundry hookups both upstairs and down, gorgeous wood floors, a detached 2-stall garage, and a peaceful backyard oasis. Upstairs you will find the two bedrooms, bathrooms, kitchen and dining areas, living room and a separate sitting/office/playroom that offers many possibilities. The basement offers ample storage and flex space, and also has an addi

    Zillow last checked:

    Listing updated:

    Listed by:

    John J Oleck 616-560-6049,

    Berkshire Hathaway HomeServices Michigan Real Estate (Main)

    Bought with:

    Susan J Ring, 6501355893

    Berkshire Hathaway HomeServices Michigan Real Estate (Main)

    Source: MichRIC,MLS#: 25007806MLS Logo

    Facts & features

    Interior

    Bedrooms & bathrooms
    • Bedrooms: 3
    • Bathrooms: 3
    • Full bathrooms: 2
    • 1/2 bathrooms: 1
    • Main level bedrooms: 3
    Heating
    • Forced Air
    Appliances
    • Laundry: Common Area
    Features
    • Windows: Screens, Replacement, Insulated Windows
    • Basement: Full
    • Number of fireplaces: 1
    Interior area
    • Total structure area: 1,324
    • Total interior livable area: 1,724 sqft
    • Finished area below ground: 400

    Property

    Parking
    • Total spaces: 2
    • Parking features: Attached
    • Garage spaces: 2
    Features
    • Stories: 1
    Lot
    • Size: 7,405 Square Feet
    • Dimensions: 60 x 125
    • Features: Level, Sidewalk
    Details
    • Parcel number: 411407181010
    • Zoning description: res

    Construction

    Type & style
    • Home type: SingleFamily
    • Architectural style: Ranch
    • Property subtype: Single Family Residence
    Materials
    • Vinyl Siding
    • Roof: Asphalt,Shingle
    Condition
    • New construction: No
    • Year built: 1951

    Utilities & green energy

    • Sewer: Public Sewer
    • Water: Public
    • Utilities for property: Electricity Available, Cable Available, Natural Gas Connected

    Community & HOA

    Community
    • Subdivision: Riverside Gardens
    Location
    • Region: Grand Rapids

    Financial & listing details

    • Price per square foot: $194/sqft
    • Tax assessed value: $64,512
    • Annual tax amount: $2,167
    • Date on market: 3/4/2025
    • Listing terms: Conventional
    • Electric utility on property: Yes

    Price history

    DateEventPrice
    3/4/2025Sold$335,000+135.9%$194/sqft
    Source: MichRIC #25007806 Report a problem
    5/1/2013Sold$142,000$82/sqft
    Source: Public Record Report a problem
    4/2/2013Listed for sale$142,000+6.8%$82/sqft
    Source: Grand Rapids Market Center East #13016884 Report a problem
    2/25/2004Sold$133,000$77/sqft
    Source: Public Record Report a problem

    Public tax history

    YearProperty taxesTax assessment
    2025$2,173 $130,500 +7%
    2024-- $122,000 +46.5%
    2021$1,929 $83,300 +9.2%
    2020$1,929 +3.5%$76,300 +6.7%
    2019$1,863 $71,500 +7.8%
    2018-- $66,300 +11.2%
    2017$1,835 $59,600 +9.6%
    2016$1,835 $54,400
    2015$1,835 +7.5%$54,400 +11.2%
    2013$1,707 $48,900 +2.7%
    2011-- $47,600 -5%
    2010-- $50,100 -7.7%
    2009-- $54,300 -12.7%
    2007-- $62,200 -2%
    2006-- $63,500 +2.2%
    2005-- $62,137 +3.3%
    2004-- $60,152 +37.7%
    2002-- $43,676 +3.2%
    2001-- $42,322
    Find assessor info on the county website

    Neighborhood: Creston

    Nearby schools

    GreatSchools rating
    Schools provided by the listing agent
    • Elementary: Aberdeen Academy
    • Middle: Riverside Middle School
    • High: Union High School

    Source: MichRIC. This data may not be complete. We recommend contacting the local school district to confirm school assignments for this home.

    Get a cash offer in 3 minutes
    Find out how much your home could sell for in as little as 3 minutes with a no-obligation cash offer.
    Estimated market value
    $347,300
    Get a cash offer in 3 minutes
    Find out how much your home could sell for in as little as 3 minutes with a no-obligation cash offer.
    Estimated market value
    $347,300