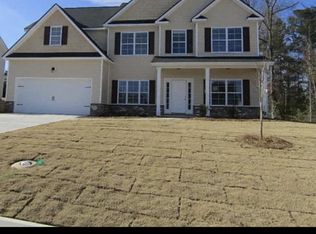
The Tupelo Floor Plan is a 4 bed 2.5 bath home sitting on 2567 hsf. The home includes 9ft ceilings, stainless steel appliance package, professionally landscaped and sodded yard, and fully finished garage with door openers. 42' cabinets, formal DR. Nice size great room, Great Sunlight, Owner Suite have 2 huge closets, separate vanities in owner bath, Garden tub with separate Shower. Laundry room on second floor w/ window. Vaulted Ceilings, ceiling fans, 2 separate A/C units. Eat in kitchen w/ breakfast bar. Great Lot Size, sprinklers, covered rear porch.
This property is not currently displayed as for sale or rent on Zillow. This may be different from what's on other websites or public sources.