Skip main navigation
Closed
  • $264,000

    2426 Palisade Dr, Cabot, AR 72023

    3beds
    1,993sqft
    Single Family Residence
    Built in 2007
    9,583 Square Feet Lot
    $268,300 Zestimate®
    $132/sqft
    $1,726 Estimated rent

    Home value

    $268,300

    $228,000 - $317,000

    $1,726/mo

    Zestimate® history
    Loading
    Loading...

    Owner options

    List your home for rent

    $1,726/mo

    Rent Zestimate®

    Find your next renter with Zillow Rental Manager. Plus, with online applications, you can quickly screen prospective tenants – for free.

    Learn more

    $1,726/mo

    Rent Zestimate®

    Refinance and save

    $1,242/mo

    Est. payment

    Refinancing to a lower rate could help reduce your monthly payments and save thousands over the life of the loan.

    See today's rates

    $1,242/mo

    Est. payment

    Explore your selling options

    Work with a Zillow partner agent

    Leverage their expertise and Zillow's premium Showcase listings to get your home seen by more buyers.

    Get started

    List with your own agent

    Get your home in front of millions of buyers by listing it on Zillow.

    Learn how to do it

    Sell it yourself

    Take full control of how buyers see your home on Zillow by listing For Sale by Owner (FSBO).

    List your home

    What's special

    Cozy corner fireplacePrivate primary suiteCozy patioVersatile sunroomNewer appliancesFully fenced backyardElegant formal dining room
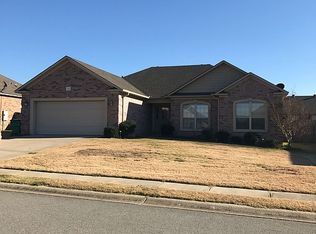
    Charming, Well-Maintained Home with Modern Updates – Prime Location! Welcome to this beautifully maintained 3-bedroom, 2-bath home offering 1,993 sq ft of spacious living, ideally situated close to the interstate, shopping, dining, and top-rated schools—the perfect blend of convenience and comfort. Step inside to discover a large, inviting living room featuring a stunning tray ceiling, cozy corner fireplace, and elegant formal dining room—ideal for both everyday living and entertaining guests. The light-filled eat-in kitchen boasts ample cabinetry, a generous pantry, and newer appliances, making it a chef’s dream. Just off the kitchen, a versatile sunroom currently used as a home gym could easily serve as a bright home office, relaxing reading nook, or playroom. Retreat to the private primary suite, thoughtfully separated from the other bedrooms, complete with a spacious layout and excellent closet space. All bedrooms are comfortably sized with plenty of storage throughout the home. Enjoy outdoor living in the fully fenced backyard with a cozy patio, perfect for summer barbecues or relaxing evenings. Major upgrades include: New roof (2 years old) New HVAC system(2 years old

    Zillow last checked:

    Listing updated:

    Listed by:

    Kelly Tedder 501-259-0909,

    PorchLight Realty

    Bought with:

    Nicole Hynes, AR

    PorchLight Realty

    Source: CARMLS,MLS#: 25025822MLS Logo

    Facts & features

    Interior

    Bedrooms & bathrooms
    • Bedrooms: 3
    • Bathrooms: 2
    • Full bathrooms: 2
    Rooms
    • Room types: Sun Room
    Dining room
    • Features: Separate Dining Room, Eat-in Kitchen, Kitchen/Dining Combo, Breakfast Bar
    Heating
    • Electric
    Cooling
    • Electric
    Appliances
    • Included: Free-Standing Range, Microwave, Electric Range, Surface Range, Dishwasher, Disposal, Electric Water Heater
    • Laundry: Washer Hookup, Electric Dryer Hookup, Laundry Room
    Features
    • Walk-In Closet(s), Ceiling Fan(s), Walk-in Shower, Breakfast Bar, Tile Counters, Pantry, Sheet Rock, Tray Ceiling(s), Primary Bedroom/Main Lv, Primary Bedroom Apart, 3 Bedrooms Same Level
    • Flooring: Carpet, Tile
    • Doors: Insulated Doors
    • Windows: Window Treatments, Insulated Windows
    • Attic: Floored
    • Has fireplace: Yes
    • Fireplace features: Electric
    Interior area
    • Total structure area: 1,993
    • Total interior livable area: 1,993 sqft

    Property

    Parking
    • Total spaces: 2
    • Parking features: Garage, Two Car, Garage Door Opener
    • Has garage: Yes
    Features
    • Levels: One
    • Stories: 1
    • Patio & porch: Patio
    • Exterior features: Rain Gutters
    • Has spa: Yes
    • Spa features: Whirlpool/Hot Tub/Spa
    • Fencing: Full,Wood
    Lot
    • Size: 9,583 Square Feet
    • Dimensions: 80 x 120 x 80 x 120
    • Features: Level, Cleared, Subdivided
    Details
    • Parcel number: 72316810000

    Construction

    Type & style
    • Home type: SingleFamily
    • Architectural style: Traditional
    • Property subtype: Single Family Residence
    Materials
    • Brick
    • Foundation: Slab
    • Roof: Shingle
    Condition
    • New construction: No
    • Year built: 2007

    Utilities & green energy

    • Electric: Elec-Municipal (+Entergy)
    • Gas: Gas-Natural
    • Sewer: Public Sewer
    • Water: Public
    • Utilities for property: Natural Gas Connected, Underground Utilities
    Green energy
    • Energy efficient items: Doors

    Community & HOA

    Community
    • Security: Smoke Detector(s)
    • Subdivision: STONEHENGE PLACE
    HOA
    • Has HOA: No
    Location
    • Region: Cabot

    Financial & listing details

    • Price per square foot: $132/sqft
    • Tax assessed value: $182,500
    • Annual tax amount: $1,857
    • Date on market: 7/1/2025
    • Listing terms: VA Loan,FHA,Conventional,Cash
    • Road surface type: Paved

    Price history

    DateEventPrice
    9/29/2025Sold$264,000-4%$132/sqft
    Source: CARMLS #25025822 Report a problem
    9/29/2025Contingent$274,900$138/sqft
    Source: CARMLS #25025822 Report a problem
    7/21/2025Price change$274,900-1.8%$138/sqft
    Source: CARMLS #25025822 Report a problem
    7/1/2025Listed for sale$279,900$140/sqft
    Source: CARMLS #25025822 Report a problem
    7/1/2025Listing removed$279,900$140/sqft
    Source: CARMLS #25010986 Report a problem
    5/20/2025Price change$279,900-1.8%$140/sqft
    Source: CARMLS #25010986 Report a problem
    4/15/2025Price change$285,000-2.4%$143/sqft
    Source: CARMLS #25010986 Report a problem
    3/21/2025Listed for sale$292,000$147/sqft
    Source: CARMLS #25010986 Report a problem

    Public tax history

    YearProperty taxesTax assessment
    2025-- $36,500
    2024$1,858 $36,500
    2023$1,858 $36,500
    2022$1,858 $36,500
    2021$1,858 +3.2%$36,500 +3.2%
    2020$1,800 $35,360
    2019$1,800 +3%$35,360
    2018$1,747 $35,360
    2017$1,747 $35,360
    2016$1,747 $35,360
    2015$1,747 +31.2%--
    2014$1,331 -14.8%$34,030
    2013$1,562 $34,030
    2012-- $34,030
    2011-- $34,030 -5%
    2010-- $35,830
    2009-- $35,830 +616.6%
    2008-- $5,000
    Find assessor info on the county website

    Neighborhood: 72023

    Nearby schools

    GreatSchools rating
    Get pre-qualified for a loan
    At Zillow Home Loans, we can pre-qualify you in as little as 5 minutes with no impact to your credit score.

    An equal housing lender. NMLS #10287.

    Sell for more on Zillow
    Get a Zillow Showcase℠ listing at no additional cost and you could sell for .
    $268,300
    2% more
    +$5,366
    With Zillow Showcase(estimated)
    $273,666