This absolute gem in the Sheridan/Rathbone area is one you won't want to miss! A true Craftsman bungalow, this home blends traditional style and modern updates seamlessly. You'll appreciate the gorgeous woodwork, wood floors, fireplace and windows on all sides that let in so much natural light. The spacious kitchen leads to an adorable breakfast nook, and at the front of the house is an office that gives you a view up and down the street of this pretty neighborhood. The updates include a professionally remodeled upstairs bathroom, completely upgraded electrical to replace the original knob and tube wiring, updated appliances, and a brand new roof in March 2026. Basement walls have been reinforced with Kevlar strapping, and the entire home has been meticulously maintained. The privacy fenced back yard is a perfect oasis for gatherings, with lovely Nebraska perennials and flowering trees to look forward to in spring and summer. This home is your opportunity to live in one of Lincoln'
Sold for $350,000
$350,000
2426 Park Ave, Lincoln, NE 68502
3beds
1,734sqft
Single Family Residence
Built in 1919
6,969 Square Feet Lot
$355,500 Zestimate®
$202/sqft
$1,862 Estimated rent
Home value
$355,500
$324,000 - $391,000
$1,862/mo
Zestimate® history
Owner options
List your home for rent
$1,862/mo
Rent Zestimate®
Find your next renter with Zillow Rental Manager. Plus, with online applications, you can quickly screen prospective tenants – for free.
$1,862/mo
Rent Zestimate®
Refinance and save
$2,314/mo
Est. payment
Refinancing to a lower rate could help reduce your monthly payments and save thousands over the life of the loan.
$2,314/mo
Est. payment
Explore your selling options
Work with a Zillow partner agent
Leverage their expertise and Zillow's premium Showcase listings to get your home seen by more buyers.
Get startedList with your own agent
Get your home in front of millions of buyers by listing it on Zillow.
Learn how to do itSell it yourself
Take full control of how buyers see your home on Zillow by listing For Sale by Owner (FSBO).
List your homeWhat's special
True craftsman bungalowSpacious kitchenPerfect oasis for gatheringsWood floorsGorgeous woodworkAdorable breakfast nook
Zillow last checked:
Listing updated:
Listed by:
Mary Ryan 402-499-6881,
Nebraska Realty
Bought with:
Kimberlee Reitz, 20220594
Coldwell Banker NHS R E
Source: GPRMLS,MLS#: 22606949
Facts & features
Interior
Bedrooms & bathrooms
- Bedrooms: 3
- Bathrooms: 2
- Full bathrooms: 1
- 1/2 bathrooms: 1
- Main level bathrooms: 1
Primary bedroom
- Level: Second
- Area: 169
- Dimensions: 13 x 13
Bedroom 2
- Level: Second
- Area: 144
- Dimensions: 12 x 12
Bedroom 3
- Level: Main
- Area: 130
- Dimensions: 10 x 13
Dining room
- Level: Main
- Area: 154
- Dimensions: 11 x 14
Kitchen
- Level: Main
- Area: 112
- Dimensions: 8 x 14
Living room
- Level: Main
- Area: 312
- Dimensions: 13 x 24
Basement
- Area: 936
Office
- Level: Main
- Area: 105
- Dimensions: 7 x 15
Heating
- Natural Gas, Forced Air
Cooling
- Central Air
Appliances
- Included: Range, Refrigerator, Dishwasher
Features
- Ceiling Fan(s), Formal Dining Room
- Flooring: Carpet, Wood
- Basement: Unfinished
- Number of fireplaces: 1
- Fireplace features: Wood Burning
Interior area
- Total structure area: 1,734
- Total interior livable area: 1,734 sqft
- Finished area above ground: 1,734
- Finished area below ground: 0
Property
Parking
- Total spaces: 1
- Parking features: Garage
- Garage spaces: 1
Features
- Levels: One and One Half
- Patio & porch: Porch, Deck
- Fencing: Wood,Full
Lot
- Size: 6,969 Square Feet
- Dimensions: 50 x 135
- Features: Up to 1/4 Acre., City Lot, Public Sidewalk
Details
- Parcel number: 1036410013000
Construction
Type & style
- Home type: SingleFamily
- Property subtype: Single Family Residence
Materials
- Frame
- Foundation: Block
- Roof: Composition
Condition
- Not New and NOT a Model
- New construction: No
- Year built: 1919
Utilities & green energy
- Sewer: Public Sewer
- Water: Public
- Utilities for property: Electricity Available, Natural Gas Available, Water Available, Sewer Available
Community & HOA
Community
- Subdivision: Rathbone Village
HOA
- Has HOA: No
Location
- Region: Lincoln
Financial & listing details
- Price per square foot: $202/sqft
- Tax assessed value: $334,100
- Annual tax amount: $4,293
- Date on market: 3/17/2026
- Listing terms: VA Loan,FHA,Conventional,Cash
- Ownership: Fee Simple
- Electric utility on property: Yes
Price history
| Date | Event | Price |
|---|---|---|
| 4/16/2026 | Sold | $350,000+0%$202/sqft |
Source:  GPRMLS #22606949 Report a problem GPRMLS #22606949 Report a problem | ||
| 3/19/2026 | Pending sale | $349,900$202/sqft |
Source: GPRMLS #22606949 Report a problem | ||
| 3/17/2026 | Listed for sale | $349,900+74.1%$202/sqft |
Source: GPRMLS #22606949 Report a problem | ||
| 5/20/2016 | Sold | $201,000+3.1%$116/sqft |
Source: GPRMLS #L10128296 Report a problem | ||
| 4/6/2016 | Pending sale | $195,000$112/sqft |
Source: HOME Real Estate Pine Lake #10128296 Report a problem | ||
| 3/19/2016 | Listed for sale | $195,000+13.4%$112/sqft |
Source: Home Real Estate #10128296 Report a problem | ||
| 8/31/2009 | Sold | $172,000+47%$99/sqft |
Source: Public Record Report a problem | ||
| 2/4/1999 | Sold | $117,000$67/sqft |
Source: Public Record Report a problem | ||
Public tax history
| Year | Property taxes | Tax assessment |
|---|---|---|
| 2025 | $4,293 +2.2% | $334,100 +9.9% |
| 2024 | $4,201 -17.5% | $304,000 |
| 2023 | $5,095 +1% | $304,000 +19.8% |
| 2022 | $5,045 -0.2% | $253,700 |
| 2021 | $5,056 +27.2% | $253,700 +21.9% |
| 2020 | $3,976 -5.2% | $208,100 |
| 2019 | $4,193 +25.7% | $208,100 +25.1% |
| 2018 | $3,336 +4.5% | $166,300 |
| 2017 | $3,192 +19.4% | $166,300 +21.1% |
| 2016 | $2,674 | $137,300 |
| 2015 | $2,674 +0.7% | $137,300 -1.4% |
| 2014 | $2,655 -2% | $139,300 |
| 2013 | $2,709 | $139,300 |
| 2012 | -- | $139,300 -5.8% |
| 2011 | -- | $147,800 |
| 2010 | -- | $147,800 |
| 2009 | -- | $147,800 +7.4% |
| 2008 | -- | $137,602 |
| 2007 | -- | $137,602 |
| 2006 | -- | $137,602 |
| 2005 | $2,666 +1.3% | -- |
| 2004 | $2,632 | -- |
| 2003 | $2,632 +4.3% | -- |
| 2002 | $2,522 +1% | -- |
| 2001 | $2,498 +7.3% | -- |
| 2000 | $2,327 | -- |
Find assessor info on the county website
Neighborhood: Country Club
Nearby homes
- $337,2003 bd2 ba1.7k sqft2434 Park Ave, Lincoln, NE 68502Off Market
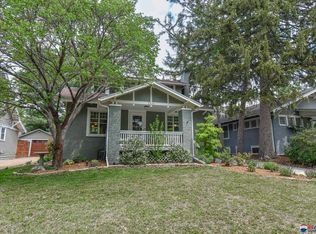
- $347,7003 bd2 ba2k sqft2420 Park Ave, Lincoln, NE 68502Off Market
- $351,3003 bd3 ba2.1k sqft2410 Park Ave, Lincoln, NE 68502Off Market

- $158,8004 bd3 ba2.6k sqft2444 Park Ave, Lincoln, NE 68502Off Market
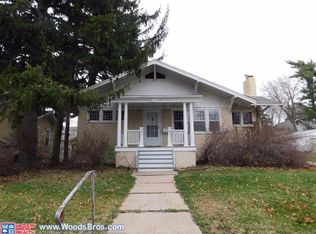
- $243,4004 bd3 ba2.6k sqft2444 Park Ave, Lincoln, NE 68502Off Market
- $574,9004 bd3 ba2.6k sqft2444 Park Ave, Lincoln, NE 68502Off Market
- $329,9003 bd2 ba1.8k sqft2427 Park Ave, Lincoln, NE 68502Sold
- $337,9003 bd2 ba1.6k sqft2400 Park Ave, Lincoln, NE 68502Off Market
Nearby schools
GreatSchools rating
- 8/10Sheridan Elementary SchoolGrades: PK-5Distance: 0.5 mi
- 4/10Irving Middle SchoolGrades: 6-8Distance: 0.3 mi
- 2/10Lincoln High SchoolGrades: 9-12Distance: 1.1 mi
Schools provided by the listing agent
- Elementary: Sheridan
- Middle: Irving
- High: Lincoln High
- District: Lincoln Public Schools
Source: GPRMLS. This data may not be complete. We recommend contacting the local school district to confirm school assignments for this home.


Get pre-qualified for a loan
At Zillow Home Loans, we can pre-qualify you in as little as 5 minutes with no impact to your credit score.An equal housing lender. NMLS #10287.
Sell for more on Zillow
Get a Zillow Showcase℠ listing at no additional cost and you could sell for .
$355,500
2% more
+$7,110
With Zillow Showcase(estimated)
$362,610
- Nebraska
- Lancaster County
- Lincoln
- 68502
- Country Club
- 2426 Park Ave
Nearby cities
Nearby neighborhoods
Nearby zip codes
Other Lincoln Topics
