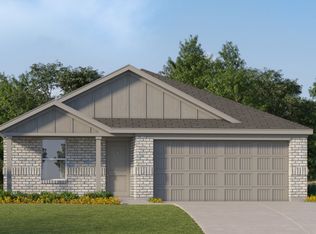
Welcome to 2426 Quiet Oak Lane in the desirable Cartwright Ranch community! This beautifully designed single story home offers 4 spacious bedrooms, 2 full bathrooms, and an open concept floor plan that's perfect for everyday living and entertaining. The light filled living area flows seamlessly into the modern kitchen featuring granite countertops, stainless steel appliances, ample cabinet space, and a large island overlooking the family room. The private primary suite offers a relaxing retreat with an ensuite bath, dual sinks, a walk-in shower, and a generous walk-in closet. Three additional bedrooms provide flexibility for guests, a home office, or growing families. Enjoy energy efficient construction, smart home features, and a covered back patio overlooking the backyard ideal for morning coffee or evening gatherings. Located in the fast-growing community of Crandall, Cartwright Ranch offers convenient access to schools, parks, shopping, dining, and an easy commute to Dallas.
For sale
Street View
$270,000
2426 Quiet Oak Ln, Crandall, TX 75114
4beds
1,608sqft
:
Get pre-qualified$2,339/mo
Single Family Residence
Built in 2024
6,969 Square Feet Lot
$267,700 Zestimate®
$168/sqft
$63/mo HOA
What's special
Open concept floor planStainless steel appliancesGranite countertopsRelaxing retreatModern kitchenGenerous walk-in closetEnsuite bath
- 9 days |
- 75 |
- 3 |
Likely to sell faster than
Zillow last checked:
Listing updated:
Listed by:
Jae Sergent 0754594 214-927-9697,
Better Homes & Gardens, Winans 972-774-9888
Source: NTREIS,MLS#: 21349509
Facts & features
Interior
Bedrooms & bathrooms
- Bedrooms: 4
- Bathrooms: 2
- Full bathrooms: 2
Primary bedroom
- Features: En Suite Bathroom, Walk-In Closet(s)
- Level: First
- Dimensions: 15 x 11
Bedroom
- Features: Split Bedrooms
- Level: First
- Dimensions: 11 x 9
Bedroom
- Features: Split Bedrooms
- Level: First
- Dimensions: 10 x 9
Bedroom
- Level: First
- Dimensions: 12 x 10
Dining room
- Level: First
- Dimensions: 9 x 9
Kitchen
- Features: Breakfast Bar, Built-in Features, Eat-in Kitchen, Kitchen Island, Stone Counters
- Level: First
- Dimensions: 11 x 14
Living room
- Level: First
- Dimensions: 13 x 11
Heating
- Central, Electric
Cooling
- Central Air, Electric
Appliances
- Included: Dishwasher, Electric Range, Disposal, Microwave
- Laundry: Laundry in Utility Room
Features
- Decorative/Designer Lighting Fixtures, Granite Counters, High Speed Internet, Kitchen Island, Open Floorplan, Pantry, Cable TV
- Flooring: Carpet, Ceramic Tile, Laminate
- Has basement: No
- Has fireplace: No
Interior area
- Total interior livable area: 1,608 sqft
Property
Parking
- Total spaces: 2
- Parking features: Door-Single
- Attached garage spaces: 2
Features
- Levels: One
- Stories: 1
- Pool features: None
- Fencing: Wood
Lot
- Size: 6,969 Square Feet
Details
- Parcel number: 233031
Construction
Type & style
- Home type: SingleFamily
- Architectural style: Traditional,Detached
- Property subtype: Single Family Residence
- Attached to another structure: Yes
Materials
- Brick
- Foundation: Slab
- Roof: Composition
Condition
- Year built: 2024
Utilities & green energy
- Sewer: Public Sewer
- Water: Public
- Utilities for property: Sewer Available, Water Available, Cable Available
Community & HOA
Community
- Security: Smoke Detector(s)
- Subdivision: Cartwright Ranch Ph 1
HOA
- Has HOA: Yes
- Services included: All Facilities
- HOA fee: $750 annually
- HOA name: Essex
- HOA phone: 469-765-3906
Location
- Region: Crandall
Financial & listing details
- Price per square foot: $168/sqft
- Tax assessed value: $264,008
- Annual tax amount: $6,542
- Date on market: 8/3/2026
- Listing terms: Cash,Conventional,FHA,VA Loan
Estimated market value
$267,700
$254,000 - $281,000
$2,128/mo
Price history
| Date | Event | Price |
|---|---|---|
| 8/3/2026 | Listed for sale | $270,000-3.7%$168/sqft |
Source: NTREIS #21349509 Report a problem | ||
| 9/24/2024 | Sold | -- |
Source: NTREIS #20656587 Report a problem | ||
| 7/23/2024 | Pending sale | $280,490$174/sqft |
Source: NTREIS #20656587 Report a problem | ||
| 6/19/2024 | Listed for sale | $280,490+0.7%$174/sqft |
Source:  DR Horton Report a problem DR Horton Report a problem | ||
| 6/11/2024 | Listing removed | $278,490$173/sqft |
Source: DR Horton Report a problem | ||
| 6/5/2024 | Listed for sale | $278,490$173/sqft |
Source: DR Horton Report a problem | ||
Public tax history
| Year | Property taxes | Tax assessment |
|---|---|---|
| 2025 | $4,863 +246% | $264,008 +363.2% |
| 2024 | $1,405 | $57,000 |
Find assessor info on the county website
Monthly payment
Est. payment
Payment breakdown
Explore the cost of this home by adjusting the details. Changes won't be saved.Climate risks
Neighborhood: 75114
Nearby schools
GreatSchools rating
- 5/10Noble-Reed Elementary SchoolGrades: PK-6Distance: 1.4 mi
- 3/10Crandall Middle SchoolGrades: 7-8Distance: 3.3 mi
- 4/10Crandall High SchoolGrades: 9-12Distance: 1.8 mi
Schools provided by the listing agent
- Elementary: Noble Reed
- Middle: Crandall
- High: Crandall
- District: Crandall ISD
Source: NTREIS. This data may not be complete. We recommend contacting the local school district to confirm school assignments for this home.
- $307,0004 bd3 ba2.1k sqft2420 Quiet Oak Ln, Crandall, TX 75114Off Market
- $272,000-- bd-- ba1.7k sqft2416 Quiet Oak Ln, Crandall, TX 75114Off Market
- $--3 bd2 ba1.4k sqft2436 Quiet Oak Ln, Crandall, TX 75114Sold
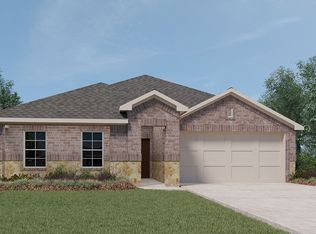
- $307,4004 bd3 ba2k sqft2619 Jenson Way, Crandall, TX 75114Off Market
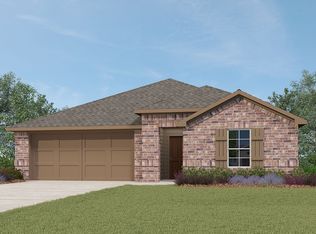
- $--4 bd2 ba1.8k sqft2623 Jenson Way, Crandall, TX 75114Sold
- $304,200-- bd-- ba2.3k sqft2615 Jenson Way, Crandall, TX 75114Off Market
- $--4 bd2 ba1.8k sqft2412 Quiet Oak Ln, Crandall, TX 75114Sold
- $--4 bd3 ba2k sqft2427 Quiet Oak Ln, Crandall, TX 75114Sold
A local agent can set up tours, give advice and negotiate with sellers.
Similar homes
- $258,4994 bd2 ba1.7k sqft3406 Longfellow Trl, Crandall, TX 75114New Construction
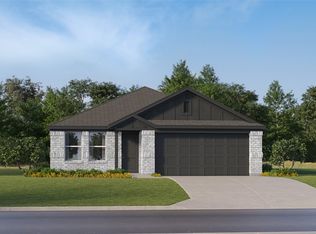 NTREIS
 - $255,4994 bd2 ba1.7k sqft3423 Longfellow Trl, Crandall, TX 75114New ConstructionNTREIS
- $258,4994 bd2 ba1.7k sqft3431 Longfellow Trl, Crandall, TX 75114New Construction
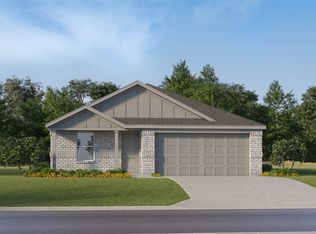 NTREIS
 - $266,4994 bd2 ba1.7k sqft3414 Longfellow Trl, Crandall, TX 75114New Construction
 Lennar Homes
 - $--4 bd2 ba1.8k sqft1996 Ocelot St, Crandall, TX 75114AuctionAuction.com 2
- $285,0003 bd2 ba1.7k sqft401 S 4th St, Crandall, TX 75114For SaleMLS ID #21354965, Beth Noska. NTREIS
- from $266,4994 bd2 ba1.7k sqftRamsey Plan, Cartwright Ranch, Crandall, TX 75114New ConstructionLennar Homes
- $315,0004 bd2 ba2.2k sqft2303 Peregrine Way, Crandall, TX 75114For SaleMLS ID #21355905, Meagan Faulkner. NTREIS
- $284,9904 bd2 ba1.8k sqft2512 Canadian Way, Crandall, TX 75114New ConstructionImagination Homes
- $315,0004 bd3 ba2.2k sqft2314 Peregrine Way, Crandall, TX 75114For SaleMLS ID #21337584, Aubrey Pearson. NTREIS
- $297,9904 bd2 ba1.8k sqft2511 Canadian Way, Crandall, TX 75114New ConstructionImagination Homes
- $265,0004 bd2 ba1.6k sqft1760 Courage Crk, Crandall, TX 75114For SaleMLS ID #21236357, Rawan Shalabi Ahmad. NTREIS
- from $274,4903 bd2 ba1.3k sqftAMBER Plan, Cartwright Ranch, Crandall, TX 75114New ConstructionDR Horton
- $264,2404 bd3 ba1.5k sqft5627 Gannet Pl, Crandall, TX 75114For SaleMLS ID #21319406, Kim Reasor. NTREIS
- $264,2404 bd3 ba1.6k sqft6118 Warm Rays Dr, Crandall, TX 75114For SaleMLS ID #21319433, Kim Reasor. NTREIS
- from $267,4994 bd2 ba1.7k sqftAgora III Plan, Cartwright Ranch, Crandall, TX 75114New ConstructionLennar Homes
- $279,9994 bd2 ba1.7k sqft334 Pecos Dr, Crandall, TX 75114For SaleMLS ID #21320502, Ronnie Sterling. NTREIS
- from $270,4903 bd2 ba1.5k sqftVancouver Plan, Wildcat Ranch, Crandall, TX 75114New ConstructionDR Horton
- from $271,4994 bd2 ba1.7k sqftOxford Plan, Cartwright Ranch, Crandall, TX 75114New ConstructionLennar Homes
- $244,4993 bd2 ba1.5k sqft3411 Longfellow Trl, Crandall, TX 75114New ConstructionNTREIS
