Skip main navigation
PendingPrice cut: $30K (8/7)
$628,000
3beds
2,162sqft

2426 Rosecrans Street, Port Townsend, WA 98368

3beds
2,162sqft
Single family residence
Built in 1991
0.29 Acres
4 Parking spaces
$290 price/sqft

What's special

Wood-burning stoveInviting atmosphereWell-appointed kitchenBosch dishwasherDedicated officeSpacious bonus roomScent of blooming lavender

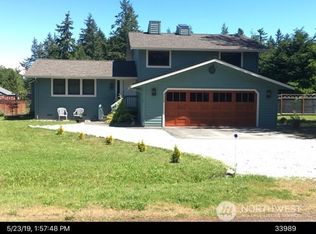
Imagine starting each morning with a cup of coffee or tea while soaking in the hot tub on your expansive new Trex deck, surrounded by the peaceful sounds of birds and the privacy of your own backyard retreat. Designed for both relaxation and entertaining, the deck extends from the living room and primary bedroom, creating seamless indoor-outdoor living.Inside, you'll find vaulted ceilings, skylights, and an abundance of natural light that give the home an open, airy feel. The well-appointed kitchen features a brand-new stainless steel refrigerator, Frigidaire convection range, and Bosch dishwasher, making everyday living and hosting effortless. New carpet in bedrooms and closets. As the seasons change, cozy up beside the wood-burning stove and enjoy the warmth and inviting atmosphere this home offers. A dedicated office provides the perfect work-from-home space, while the spacious bonus room is ideal for a home gym, media room, playroom, or game room.Outside, the sun-filled yard invites you to unwind on the welcoming front porch, where the scent of blooming lavender creates a peaceful setting to relax and enjoy the beauty of Port Townsend. This is more than a home, it's a lifestyle of comfort, tranquility, and year-round enjoyment.

51 days
|
3,520
|
159
|
Source: NWMLS as distributed by MLS GRID,MLS#: 2554836MLS Logo
Travel times

Living Room

Kitchen

Primary Bedroom

Zillow last checked:

Listing updated:

Listed by:

Jasmine Danielle Teagarden,

John L. Scott Vashon

Source: NWMLS as distributed by MLS GRID,MLS#: 2554836MLS Logo

Facts & features

Interior

Bedrooms & bathrooms
  • Bedrooms: 3
  • Bathrooms: 2
  • Full bathrooms: 2
  • Main level bathrooms: 2
  • Main level bedrooms: 3
Primary bedroom
  • Level: Main
Bedroom
  • Level: Main
Bedroom
  • Level: Main
Bathroom full
  • Level: Main
Bathroom full
  • Level: Main
Bonus room
  • Level: Main
Den office
  • Level: Main
Entry hall
  • Level: Main
Kitchen with eating space
  • Level: Main
Living room
  • Level: Main
Utility room
  • Level: Main
Heating
  • Fireplace, Stove/Free Standing, Wall Furnace, Electric, Wood
Cooling
  • None
Appliances
  • Included: Dishwasher, Dryer, Refrigerator, Stove(s)/Range(s), Washer, Dishwasher(s), Dryer(s), Refrigerator(s), Washer(s)
Features
  • Bath Off Primary, Ceiling Fan(s)
  • Flooring: Hardwood, Laminate, Vinyl, Carpet
  • Doors: French Doors
  • Windows: Dbl Pane/Storm Window, Skylight(s)
  • Basement: None
  • Number of fireplaces: 1
  • Fireplace features: Wood Burning, Main Level: 1, Fireplace
Interior area
  • Total structure area: 2,162
  • Total interior livable area: 2,162 sqft

Property

Parking
  • Total spaces: 4
  • Parking features: Driveway
  • Uncovered spaces: 4
Features
  • Levels: One
  • Stories: 1
  • Entry location: Main
  • Patio & porch: Bath Off Primary, Ceiling Fan(s), Dbl Pane/Storm Window, Fireplace, French Doors, Hot Tub/Spa, Skylight(s), Vaulted Ceiling(s)
  • Has spa: Yes
  • Spa features: Indoor
Lot
  • Size: 0.29 Acres
  • Features: Corner Lot, Dead End Street, Paved, Secluded, Deck, Fenced-Partially, High Speed Internet, Hot Tub/Spa, Outbuildings
  • Topography: Level
  • Residential vegetation: Fruit Trees, Garden Space
Details
  • Parcel number: 966600107
  • Zoning: R-II(SF)
  • Zoning description: Jurisdiction: County
  • Special conditions: Standard

Construction

Type & style
  • Home type: SingleFamily
  • Architectural style: 1 Story
  • Property subtype: Single Family Residence
Materials
  • Wood Siding
  • Foundation: Block
  • Roof: Composition
Condition
  • Good
  • Year built: 1991
  • Major remodel year: 1991

Utilities & green energy

  • Electric: Company: PUD
  • Sewer: Sewer Connected, Company: City of Port Townsend
  • Water: Public, Company: City of Port Townsend
  • Utilities for property: Astound

Community & HOA

Community
  • Subdivision: Hastings
Location
  • Region: Port Townsend

Financial & listing details

  • Price per square foot: $290/sqft
  • Tax assessed value: $701,450
  • Annual tax amount: $5,957
  • Date on market: 7/19/2026
  • Cumulative days on market: 48 days
  • Listing terms: Conventional,FHA,VA Loan
  • Inclusions: Dishwasher(s), Dryer(s), Refrigerator(s), Stove(s)/Range(s), Washer(s)

Price history

DateEventPrice
8/27/2026Pending sale$628,000$290/sqft
Source: NWMLS as distributed by MLS GRID #2554836 Report a problem
8/7/2026Price change$628,000-4.6%$290/sqft
Source: NWMLS as distributed by MLS GRID #2554836 Report a problem
7/23/2026Listed for sale$658,000$304/sqft
Source: NWMLS as distributed by MLS GRID #2554836 Report a problem
7/20/2026Pending sale$658,000$304/sqft
Source: NWMLS as distributed by MLS GRID #2554836 Report a problem
7/16/2026Listed for sale$658,000+130.9%$304/sqft
Source: NWMLS as distributed by MLS GRID #2554836 Report a problem
7/25/2011Sold$285,000+23.9%$132/sqft
Source: NWMLS as distributed by MLS GRID #117438 Report a problem
2/26/2004Sold$230,000$106/sqft
Source: NWMLS as distributed by MLS GRID #24009149 Report a problem

Public tax history

YearProperty taxesTax assessment
2024$6,116 -2.1%$701,450 +0.8%
2023$6,248 +18.3%$696,200 +12.3%
2022$5,280 +9.7%$620,121 +25%
2021$4,812 +12.5%$496,015 +21.7%
2019$4,278 +1.7%$407,660 +12%
2018$4,206 +21.6%$363,896 +6.8%
2017$3,458 -6.6%$340,616 +9%
2016$3,702 +16.4%$312,446 +6.4%
2015$3,179 +10.7%$293,667 +6.8%
2014$2,873 $274,887 +32.3%
2013$2,873 +43.2%$207,770
2010$2,006 --

Find assessor info on the county website

Monthly payment

Est. payment
$3,599/mo
Principal & interest
$3217
Property taxes
$382
More affordability toolsChevron Right

Estimated market value

$619,500

$589,000 - $650,000

$2,896/mo

Climate risks

Explore flood, wildfire, and other predictive climate risk information for this property on First Street®️.

Neighborhood: 98368

Nearby schools

Salish Coast Elementary
Grades PK-50.4 miles
6/10
GreatSchools® Rating
Test Score Rating
6/10
Student Progress Rating
5/10
Blue Heron Middle School
Grades 6-81.1 miles
4/10
GreatSchools® Rating
Test Score Rating
5/10
Student Progress Rating
3/10
Port Townsend High School
Grades 9-121.3 miles
8/10
GreatSchools® Rating
Test Score Rating
9/10
College Readiness Rating
8/10