Your search stops here. If you’ve been looking for a home that perfectly balances modern, low-maintenance living with actual room to breathe outside, this 2021-built Wildcat Ranch gem is the one you’ve been waiting for. From the moment you pull up, the clean brick exterior and rustic wood-shutter accents give it an immediate sense of home.
Inside, you'll find 1,450 square feet of highly efficient, thoughtfully designed living space. The open-concept layout flows effortlessly from the sunlit living area right into the heart of the home, making it the ultimate setup for hosting weekend get-togethers or just unwinding after a long day.
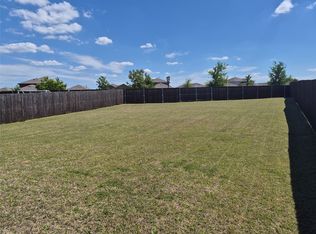
The real showstopper? The lot itself. Proudly sitting on one of the largest lots on the entire street, this property gives you the kind of massive, open backyard space that is incredibly rare to find in newer communities. Whether you've been dreaming of a sprawling garden, a custom outdoor entertainment zone, or just want endless space for your four-legged family members to run freely, you finally have the canvas to make it happen. You can even start your mornings or wrap up your evenings relaxing on the covered porch, enjoying the Texas breeze.
Complete with a spacious 400-square-foot attached garage for parking and extra storage, this home delivers on every practical need while offering an unmatched lifestyle.
Refrigerator to convey.
For sale
Price cut: $10K (7/31)
$219,000
2426 Russell St, Crandall, TX 75114
3beds
1,450sqft
Single Family Residence
Built in 2021
6,316 Square Feet Lot
$217,400 Zestimate®
$151/sqft
$50/mo HOA
What's special
Clean brick exteriorMassive open backyard spaceRustic wood-shutter accentsOpen-concept layoutCovered porch
- 58 days |
- 265 |
- 28 |
Zillow last checked:
Listing updated:
Listed by:
Regina Layman 0758368 210-379-9207,
Jason Mitchell Real Estate Texas 210-379-9207
Source: NTREIS,MLS#: 21315207
Facts & features
Interior
Bedrooms & bathrooms
- Bedrooms: 3
- Bathrooms: 2
- Full bathrooms: 2
Primary bedroom
- Features: En Suite Bathroom
- Level: First
- Dimensions: 1 x 1
Bedroom
- Level: First
- Dimensions: 1 x 1
Bedroom
- Level: First
- Dimensions: 1 x 1
Primary bathroom
- Level: First
- Dimensions: 1 x 1
Other
- Level: First
- Dimensions: 1 x 1
Kitchen
- Features: Breakfast Bar, Built-in Features, Granite Counters, Pantry
- Level: First
- Dimensions: 1 x 1
Living room
- Level: First
- Dimensions: 1 x 1
Heating
- Central
Cooling
- Central Air
Appliances
- Included: Dishwasher, Disposal, Gas Range, Microwave, Refrigerator
Features
- Open Floorplan, Pantry, Cable TV
- Has basement: No
- Has fireplace: No
Interior area
- Total interior livable area: 1,450 sqft
Video & virtual tour
Property
Parking
- Total spaces: 2
- Parking features: Driveway
- Attached garage spaces: 2
Features
- Levels: One
- Stories: 1
- Pool features: None
- Fencing: Wood
Lot
- Size: 6,316 Square Feet
Details
- Parcel number: 208277
Construction
Type & style
- Home type: SingleFamily
- Architectural style: Detached
- Property subtype: Single Family Residence
Condition
- Year built: 2021
Utilities & green energy
- Sewer: Public Sewer
- Water: Public
- Utilities for property: Sewer Available, Water Available, Cable Available
Community & HOA
Community
- Subdivision: Wildcat Ranch Ph 2
HOA
- Has HOA: Yes
- Services included: All Facilities
- HOA fee: $600 annually
- HOA name: Wildcat Ranch Hoa
- HOA phone: 972-387-9038
Location
- Region: Crandall
Financial & listing details
- Price per square foot: $151/sqft
- Annual tax amount: $6,758
- Date on market: 6/28/2026
- Cumulative days on market: 58 days
Estimated market value
$217,400
$207,000 - $228,000
$2,077/mo
Price history
| Date | Event | Price |
|---|---|---|
| 7/31/2026 | Price change | $219,000-4.4%$151/sqft |
Source: NTREIS #21315207 Report a problem | ||
| 6/28/2026 | Listed for sale | $229,000$158/sqft |
Source: NTREIS #21315207 Report a problem | ||
Public tax history
Tax history is unavailable.
Monthly payment
Est. payment
Payment breakdown
Explore the cost of this home by adjusting the details. Changes won't be saved.Climate risks
Neighborhood: 75114
Nearby schools
GreatSchools rating
- 5/10Noble-Reed Elementary SchoolGrades: PK-6Distance: 0.5 mi
- 3/10Crandall Middle SchoolGrades: 7-8Distance: 1.5 mi
- 4/10Crandall High SchoolGrades: 9-12Distance: 2.9 mi
Schools provided by the listing agent
- Elementary: Crandall
- Middle: Crandall
- High: Crandall
- District: Crandall ISD
Source: NTREIS. This data may not be complete. We recommend contacting the local school district to confirm school assignments for this home.
- $234,200-- bd-- ba1.5k sqft2424 Russell St, Crandall, TX 75114Off Market
- $235,5003 bd2 ba1.4k sqft2428 Russell St, Crandall, TX 75114Off Market
- $228,800-- bd-- ba1.4k sqft2422 Russell St, Crandall, TX 75114Off Market
- $240,0003 bd2 ba1.4k sqft2430 Russell St, Crandall, TX 75114For Sale
- $288,000-- bd-- ba2.2k sqft2236 Nightgrove Cir, Crandall, TX 75114Off Market
- $233,800-- bd-- ba1.5k sqft2238 Nightgrove Cir, Crandall, TX 75114Off Market
- $234,500-- bd-- ba1.5k sqft2420 Russell St, Crandall, TX 75114Off Market
- $266,300-- bd-- ba2k sqft2432 Russell St, Crandall, TX 75114Off Market
A local agent can set up tours, give advice and negotiate with sellers.
Similar homes
- $206,0003 bd2 ba1.3k sqft3416 Ibex Way, Crandall, TX 75114For Sale
 MLS ID #21299819, Dawn Lawrence. NTREIS
 - $230,0003 bd2 ba1.5k sqft2560 Russell St, Crandall, TX 75114For Sale
 MLS ID #21344714, Leslie Majors. NTREIS
 - $210,0003 bd2 ba1.1k sqft106 N 4th St, Crandall, TX 75114For Sale
 MLS ID #21267168, Brandon Palmer. NTREIS
 - $230,0003 bd2 ba1.4k sqft3332 Watterson Way, Crandall, TX 75114For Sale
 MLS ID #21347737, Nick Good. NTREIS
 - $230,2403 bd2 ba1.3k sqft5819 Blue Sky Dr, Crandall, TX 75114For SaleMLS ID #21318915, Sarenadee Box. NTREIS
- $222,4903 bd3 ba1.4k sqft4597 Bonney Ave, Crandall, TX 75114New ConstructionDR Horton
- $240,2403 bd2 ba1.5k sqft5618 Gannet Pl, Crandall, TX 75114For SaleMLS ID #21340585, Sarenadee Box. NTREIS
- $185,0002 bd1 ba1k sqft2233 Great Belt Blvd, Crandall, TX 75114For SaleMLS ID #21263860, Eric Keathly. NTREIS
- $310,0004 bd2 ba2k sqft2408 Wildhaven Rd, Crandall, TX 75114For SaleMLS ID #21295389, Marie Arne. NTREIS
- from $211,9903 bd3 ba1.4k sqftLINNET Plan, Cartwright Mays, Crandall, TX 75114New ConstructionDR Horton
- $254,9994 bd2 ba1.9k sqft4110 Sandalwood Ct, Heartland, TX 75126For SaleMLS ID #21367100, Victor Mata. NTREIS
- $215,0004 bd2 ba1.5k sqft1999 Kickapoo Trl, Heartland, TX 75126For SaleMLS ID #26010433, Suzanne Athey, RE/MAX Dallas Suburbs. GTARMLS
- from $308,9903 bd2 ba1.6k sqftComal Plan, Heartland, Crandall, TX 75114New ConstructionCastlerock Communities
- $268,9903 bd2 ba1.4k sqft1675 Mantle Rd, Crandall, TX 75114For SaleMLS ID #21285577, Sarenadee Box. NTREIS
- $276,3804 bd2 ba1.6k sqft2529 Pine Island Ct, Crandall, TX 75114New ConstructionNTREIS
- $290,8413 bd2 ba1.8k sqft1580 Coldwater Way, Crandall, TX 75114New ConstructionMLS ID #21350899, Patrick Mcgrath. NTREIS
- $240,0003 bd2 ba1.7k sqft113 Stampede Trl, Forney, TX 75126For SaleMLS ID #21347263, Tami Rexrode. NTREIS
- $280,9904 bd2 ba1.6k sqft1667 Mantle Rd, Crandall, TX 75114For SaleMLS ID #21285556, Sarenadee Box. NTREIS
- $237,0003 bd2 ba1.2k sqft3119 Holstein Dr, Forney, TX 75126For SaleMLS ID #21249997, Willie Gardner. NTREIS
- $275,0004 bd3 ba2k sqft4928 Pelican Way, Crandall, TX 75114For SaleMLS ID #21244176, Lupe Jimenez. NTREIS
