We are delighted to present this well-maintained four-unit property in the desirable community of Woodbridge in West Covina, conveniently located within a short walking distance of three supermarkets, restaurants, and public transportation. This outstanding asset is right across to the community pool and comprises the following units:
***Unit 1: A spacious 3-bedroom, 2-bathroom unit featuring a large living room with a fireplace, a dining room, and a kitchen with ample cabinetry. This unit also offers a private patio, a powder room downstairs, an upstairs bathroom with dual sinks, and an attached two-car garage.
***Unit 2: This is a 2-bedroom, 1.5-bathroom unit with a living room, dining room, and a good-sized kitchen. It also has a guest powder room downstairs, a full bath upstairs, a private patio, an attached one-car garage, and a covered carport.
***Unit 3: Similar in layout to Unit 2, this 2-bedroom, 1.5-bathroom unit includes an attached one-car garage and an additional uncovered parking space.
***Unit 4: A 2-bedroom, 1.5-bathroom unit featuring a living room, dining room, and a good-sized kitchen. It also has a shared full bath with an extra sink, a balcony, a one-car garage, and an uncovered parking space.
Separate meters for electricity and gas
Individual laundry hookups
20% upside in rent
Long-term tenants
Buyers are to cooperate with the seller’s 1031 exchange at no cost.
This property is a gem in a sought-after community, popular with renters, and is ideal for investors seeking a stable asset with appreciating value to add to their portfolio. The back of the building has the potential to build one ADU (SB 1211).
Sold for $1,460,000
Listed by: eXp Realty of Greater Los Angeles • Shawn Luong • Contact: 626-643-7090
Bought with: LUXE Realty, Inc.
$1,460,000
2426 S Nancy St, West Covina, CA 91792
9beds
4,050sqft
Quadruplex
Built in 1978
-- sqft lot
$1,455,000 Zestimate®
$360/sqft
$3,118 Estimated rent
Home value
$1,455,000
$1.32M - $1.60M
$3,118/mo
Zestimate® history
Owner options
List your home for rent
$3,118/mo
Rent Zestimate®
Find your next renter with Zillow Rental Manager. Plus, with online applications, you can quickly screen prospective tenants – for free.
$3,118/mo
Rent Zestimate®
Refinance and save
$9,548/mo
Est. payment
Refinancing to a lower rate could help reduce your monthly payments and save thousands over the life of the loan.
$9,548/mo
Est. payment
Explore your selling options
Work with a Zillow partner agent
Leverage their expertise and Zillow's premium Showcase listings to get your home seen by more buyers.
Get startedList with your own agent
Get your home in front of millions of buyers by listing it on Zillow.
Learn how to do itSell it yourself
Take full control of how buyers see your home on Zillow by listing For Sale by Owner (FSBO).
List your homeWhat's special
Zillow last checked:
Listing updated:
Listed by:
Shawn Luong DRE #00857818 626-643-7090,
eXp Realty of Greater Los Angeles
Bought with:
Lisa O Turner, DRE #01443440
LUXE Realty, Inc.
Source: CRMLS,MLS#: CV25252968 Originating MLS: California Regional MLS
Originating MLS: California Regional MLSFacts & features
Interior
Bedrooms & bathrooms
- Bedrooms: 9
- Bathrooms: 8
- Full bathrooms: 8
- Main level bathrooms: 2
- Main level bedrooms: 2
Rooms
- Room types: Kitchen, Living Room, Primary Bathroom, Primary Bedroom, Other
Primary bedroom
- Features: Main Level Primary
Other
- Features: Walk-In Closet(s)
Heating
- Central
Cooling
- Central Air
Appliances
- Laundry: Washer Hookup, Gas Dryer Hookup, In Garage
Features
- Balcony, Main Level Primary, Walk-In Closet(s)
- Has fireplace: Yes
- Fireplace features: Living Room
- Common walls with other units/homes: No Common Walls
Interior area
- Total interior livable area: 4,050 sqft
Property
Parking
- Total spaces: 8
- Parking features: Asphalt, Carport, Door-Multi, Detached Carport, Direct Access, Door-Single, Driveway, Garage, Garage Faces Side
- Attached garage spaces: 5
- Carport spaces: 3
- Covered spaces: 8
Features
- Levels: Two
- Stories: 2
- Entry location: living room
- Pool features: Community, In Ground, Association
- Has view: Yes
- View description: Hills, Neighborhood, Pool
Lot
- Size: 0.26 Acres
- Features: 21-25 Units/Acre, Gentle Sloping, Landscaped, Near Public Transit, Rectangular Lot
Details
- Parcel number: 8735010013
- Special conditions: Standard
Construction
Type & style
- Home type: MultiFamily
- Property subtype: Quadruplex
Materials
- Stucco, Copper Plumbing
- Foundation: Slab
- Roof: Shingle
Condition
- New construction: No
- Year built: 1978
Utilities & green energy
- Sewer: Public Sewer
- Water: Public
Community & HOA
Community
- Features: Storm Drain(s), Street Lights, Suburban, Sidewalks, Pool
- Security: Carbon Monoxide Detector(s), Smoke Detector(s)
HOA
- Has HOA: Yes
- Amenities included: Clubhouse, Pool
- HOA fee: $225 monthly
- HOA name: Woodbridge HOA
- HOA phone: 949-786-1800
Location
- Region: West Covina
Financial & listing details
- Price per square foot: $360/sqft
- Tax assessed value: $409,970
- Annual tax amount: $7,880
- Date on market: 11/3/2025
- Cumulative days on market: 8 days
- Listing terms: Cash,Cash to New Loan,1031 Exchange
- Road surface type: Paved
Price history
| Date | Event | Price |
|---|---|---|
| 12/5/2025 | Sold | $1,460,000-2.6%$360/sqft |
Source:  CRMLS #CV25252968 Report a problem CRMLS #CV25252968 Report a problem | ||
| 11/25/2025 | Pending sale | $1,499,000$370/sqft |
Source: CRMLS #CV25252968 Report a problem | ||
| 11/12/2025 | Contingent | $1,499,000$370/sqft |
Source: CRMLS #CV25252968 Report a problem | ||
| 11/4/2025 | Price change | $1,499,000-7.8%$370/sqft |
Source: CRMLS #CV25252968 Report a problem | ||
| 12/10/2024 | Listed for sale | $1,625,000$401/sqft |
Source: CRMLS #CV24237683 Report a problem | ||
Public tax history
| Year | Property taxes | Tax assessment |
|---|---|---|
| 2025 | $7,880 +2.1% | $409,970 +2% |
| 2024 | $7,715 +2.5% | $401,932 +2% |
| 2023 | $7,530 +20.4% | $394,052 +2% |
| 2022 | $6,252 +1.8% | $386,326 +2% |
| 2021 | $6,143 +1.3% | $378,752 +1% |
| 2020 | $6,061 | $374,870 +2% |
| 2019 | $6,061 +6.8% | $367,520 +2% |
| 2018 | $5,673 | $360,314 +2% |
| 2017 | $5,673 +2.9% | $353,250 +2% |
| 2016 | $5,513 +3.1% | $346,324 +1.5% |
| 2015 | $5,349 +0.6% | $341,122 +2% |
| 2014 | $5,315 | $334,440 +2.5% |
| 2012 | -- | $326,402 +2% |
| 2011 | -- | $320,002 +0.8% |
| 2010 | -- | $317,612 -0.2% |
| 2009 | -- | $318,368 +2% |
| 2008 | -- | $312,126 +2% |
| 2007 | -- | $306,006 +2% |
| 2006 | -- | $300,006 |
| 2005 | -- | $300,006 +4% |
| 2004 | -- | $288,358 +1.9% |
| 2003 | -- | $283,074 +2% |
| 2002 | -- | $277,524 +4% |
| 2000 | -- | $266,750 |
Find assessor info on the county website
Neighborhood: 91792
Nearby homes
- $--2 bd2 ba-- sqft2426 S Nancy St #2, West Covina, CA 91792Off Market
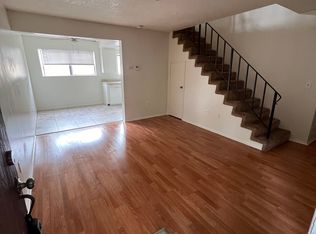
- $1,503,8009 bd7 ba4k sqft2430 S Nancy St, West Covina, CA 91792Off Market
- $669,4002 bd1 ba1k sqft2420 S Nancy St, West Covina, CA 91792Off Market
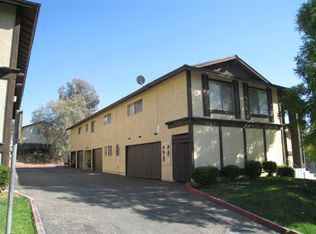
- $--3 bd1 ba1.2k sqft2425 S Ridgewood Dr UNIT A, West Covina, CA 91792Off Market
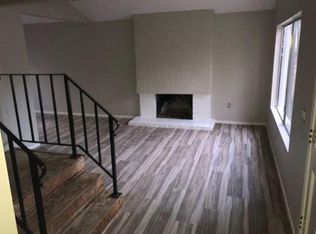
- $--2 bd1 ba1k sqft2425 S Ridgewood Dr APT 2, West Covina, CA 91792Off Market
- $1,560,0009 bd6 ba4k sqft2425 S Ridgewood Dr, West Covina, CA 91792Sold
- $--3 bd1 ba1.4k sqft2425 S Ridgewood Dr APT 1, West Covina, CA 91792Off Market
- $1,508,7009 bd7 ba4k sqft2436 S Nancy St, West Covina, CA 91792Off Market
Nearby schools
GreatSchools rating
- 3/10Villacorta Elementary SchoolGrades: K-6Distance: 0.9 mi
- 4/10Giano Intermediate SchoolGrades: 7-8Distance: 1 mi
- 4/10Nogales High SchoolGrades: 9-12Distance: 1.8 mi
Get a cash offer in 3 minutes
Find out how much your home could sell for in as little as 3 minutes with a no-obligation cash offer.
Estimated market value
$1,455,000
Get a cash offer in 3 minutes
Find out how much your home could sell for in as little as 3 minutes with a no-obligation cash offer.
Estimated market value
$1,455,000
- California
- Los Angeles County
- West Covina
- 91792
- 2426 S Nancy St
Nearby cities
Nearby zip codes
Other West Covina Topics
