This is the home you've been waiting for! Boasting exceptional curb appeal with a brand-new roof, fresh exterior paint, stylish shutters, and professionally designed landscaping, this stunning 4-bedroom, 2-bath residence offers an unbeatable location directly facing the neighborhood walking trails and framed by beautiful mature trees—with no front neighbors for added privacy. Step inside to discover a desirable open-concept layout with a split-bedroom floor plan. The main living area welcomes you with abundant natural light, soaring ceilings, and a cozy central fireplace that serves as the heart of the home. Primary suite features a cozy nook by the light-filled window, where you can sit on the window seat and read a book or enjoy a cup of morning coffee. Ensuite bathroom boasts a large closet, walk-in shower, and dual sinks. This property features an impressive array of brand-new updates: new roof, luxury vinyl plank flooring throughout, plush new carpet in all bedrooms, fresh neutral-tone paint inside and out, modern light fixtures, energy-efficient can lights, new stainless steel appliances, painted privacy fence, and completely refreshed landscaping. Perfectly positioned for convenience, this home is just minutes from Highway 80, within walking distance to the lovely Westover Park, and close to shopping, dining, and schools. The city recently repaved the sidewalks, street, and part of the walkway. Watch for our upcoming open house event. A complete update and information sheet will be available in the MLS. Come make this one yours!
Sold
Price Unknown
2426 S Parkway Blvd S, Mesquite, TX 75149
4beds
1,706sqft
Single Family Residence
Built in 1985
8,407 Square Feet Lot
$302,300 Zestimate®
$--/sqft
$2,244 Estimated rent
Home value
$302,300
$275,000 - $333,000
$2,244/mo
Zestimate® history
Owner options
List your home for rent
$2,244/mo
Rent Zestimate®
Find your next renter with Zillow Rental Manager. Plus, with online applications, you can quickly screen prospective tenants – for free.
$2,244/mo
Rent Zestimate®
Refinance and save
Refinancing to a lower rate could help reduce your monthly payments and save thousands over the life of the loan.
Explore your selling options
Work with a Zillow partner agent
Leverage their expertise and Zillow's premium Showcase listings to get your home seen by more buyers.
Get startedList with your own agent
Get your home in front of millions of buyers by listing it on Zillow.
Learn how to do itSell it yourself
Take full control of how buyers see your home on Zillow by listing For Sale by Owner (FSBO).
List your homeWhat's special
Modern light fixturesStylish shuttersCozy central fireplacePainted privacy fenceCompletely refreshed landscapingExceptional curb appealSplit-bedroom floor plan
Zillow last checked:
Listing updated:
Listed by:
Jenna Harris 0629804 713-357-0068,
The Sears Group 713-357-0068,
Rebekah Harris 0684721 936-462-3118,
The Sears Group
Bought with:
Kyle Owens
Great Western Realty
Source: NTREIS,MLS#: 21088276
Facts & features
Interior
Bedrooms & bathrooms
- Bedrooms: 4
- Bathrooms: 2
- Full bathrooms: 2
Primary bedroom
- Features: Ceiling Fan(s), Dual Sinks, En Suite Bathroom, Linen Closet, Walk-In Closet(s)
- Level: First
- Dimensions: 22 x 11
Bedroom
- Features: Ceiling Fan(s), Split Bedrooms
- Level: First
- Dimensions: 11 x 10
Bedroom
- Features: Ceiling Fan(s), Split Bedrooms
- Level: First
- Dimensions: 10 x 10
Bedroom
- Features: Ceiling Fan(s), Split Bedrooms
- Level: First
- Dimensions: 11 x 10
Primary bathroom
- Features: Built-in Features, En Suite Bathroom, Linen Closet
- Level: First
- Dimensions: 0 x 0
Dining room
- Level: First
- Dimensions: 14 x 8
Kitchen
- Features: Breakfast Bar, Built-in Features, Pantry, Solid Surface Counters, Walk-In Pantry
- Level: First
- Dimensions: 10 x 8
Laundry
- Features: Built-in Features
- Level: First
- Dimensions: 0 x 0
Living room
- Features: Ceiling Fan(s), Fireplace
- Level: First
- Dimensions: 17 x 14
Heating
- Central, Natural Gas
Cooling
- Central Air, Ceiling Fan(s), Electric
Appliances
- Included: Dishwasher, Electric Range, Disposal, Gas Water Heater, Microwave, Vented Exhaust Fan
- Laundry: Washer Hookup, Dryer Hookup, ElectricDryer Hookup, In Hall
Features
- Decorative/Designer Lighting Fixtures, In-Law Floorplan, Open Floorplan, Pantry, Vaulted Ceiling(s), Walk-In Closet(s)
- Flooring: Carpet, Ceramic Tile, Laminate
- Windows: Window Coverings
- Has basement: No
- Number of fireplaces: 1
- Fireplace features: Gas Starter, Living Room, Wood Burning
Interior area
- Total interior livable area: 1,706 sqft
Property
Parking
- Total spaces: 2
- Parking features: Alley Access, Door-Single, Garage Faces Rear
- Attached garage spaces: 2
Features
- Levels: One
- Stories: 1
- Patio & porch: Covered, Patio
- Exterior features: Rain Gutters
- Pool features: None
- Fencing: Back Yard,Full,Wood
Lot
- Size: 8,407 Square Feet
- Features: Greenbelt, Landscaped, Subdivision, Sprinkler System, Few Trees
Details
- Parcel number: 38040620530030000
Construction
Type & style
- Home type: SingleFamily
- Architectural style: Traditional,Detached
- Property subtype: Single Family Residence
Materials
- Brick
- Foundation: Slab
- Roof: Composition,Shingle
Condition
- Year built: 1985
Utilities & green energy
- Sewer: Public Sewer
- Water: Public
- Utilities for property: Sewer Available, Separate Meters, Water Available
Green energy
- Energy efficient items: Appliances, HVAC, Thermostat, Windows
- Indoor air quality: Ventilation
Community & HOA
Community
- Features: Curbs, Sidewalks
- Security: Smoke Detector(s)
- Subdivision: Castleridge Rev
HOA
- Has HOA: No
Location
- Region: Mesquite
Financial & listing details
- Annual tax amount: $6,751
- Date on market: 10/17/2025
- Cumulative days on market: 29 days
- Listing terms: Cash,Conventional,1031 Exchange,FHA,VA Loan
- Exclusions: staging items
Price history
| Date | Event | Price |
|---|---|---|
| 12/22/2025 | Sold | -- |
Source: NTREIS #21088276 Report a problem | ||
| 12/2/2025 | Pending sale | $299,000$175/sqft |
Source: NTREIS #21088276 Report a problem | ||
| 12/2/2025 | Contingent | $299,000$175/sqft |
Source: NTREIS #21088276 Report a problem | ||
| 11/24/2025 | Pending sale | $299,000$175/sqft |
Source: NTREIS #21088276 Report a problem | ||
| 11/15/2025 | Contingent | $299,000$175/sqft |
Source: NTREIS #21088276 Report a problem | ||
| 10/17/2025 | Listed for sale | $299,000+16.8%$175/sqft |
Source: NTREIS #21088276 Report a problem | ||
| 2/22/2022 | Sold | -- |
Source: NTREIS #14742928 Report a problem | ||
| 1/29/2022 | Pending sale | $256,000$150/sqft |
Source: NTREIS #14742928 Report a problem | ||
| 1/25/2022 | Contingent | $256,000$150/sqft |
Source: NTREIS #14742928 Report a problem | ||
| 1/21/2022 | Listed for sale | $256,000$150/sqft |
Source: NTREIS #14742928 Report a problem | ||
Public tax history
Tax history is unavailable.
Neighborhood: 75149
Nearby homes
- $316,6004 bd2 ba1.7k sqft2426 South Pkwy, Mesquite, TX 75149Off Market

- $--4 bd3 ba2.4k sqft2430 S Parkway Blvd S, Mesquite, TX 75149Sold
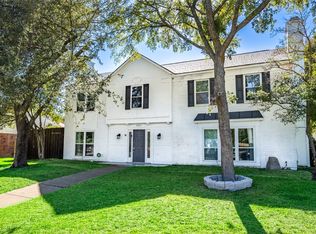
- $339,5004 bd3 ba2.4k sqft2434 S Parkway Blvd S, Mesquite, TX 75149Off Market
- $330,4004 bd2 ba2.4k sqft1717 Yorkshire Dr, Mesquite, TX 75149Off Market
- $342,0004 bd3 ba2.5k sqft3420 Regal Ave, Mesquite, TX 75149Off Market
- $282,7004 bd2 ba1.7k sqft3424 Regal Ave, Mesquite, TX 75149Off Market
- $320,8004 bd2 ba2.3k sqft1713 Yorkshire Dr, Mesquite, TX 75149Off Market
- $287,4003 bd2 ba2.1k sqft3428 Regal Ave, Mesquite, TX 75149Off Market
Nearby schools
GreatSchools rating
- 5/10Rugel Elementary SchoolGrades: K-5Distance: 0.6 mi
- 5/10Lanny Frasier MiddleGrades: 6-8Distance: 1.8 mi
- 4/10West Mesquite High SchoolGrades: 9-12Distance: 2.1 mi
Schools provided by the listing agent
- Elementary: Rugel
- Middle: Mcdonald
- High: Northmesqu
- District: Mesquite ISD
Source: NTREIS. This data may not be complete. We recommend contacting the local school district to confirm school assignments for this home.
Get a cash offer in 3 minutes
Find out how much your home could sell for in as little as 3 minutes with a no-obligation cash offer.
Estimated market value
$302,300
Get a cash offer in 3 minutes
Find out how much your home could sell for in as little as 3 minutes with a no-obligation cash offer.
Estimated market value
$302,300
- Texas
- Dallas County
- Mesquite
- 75149
- 2426 S Parkway Blvd S
Nearby cities
Nearby neighborhoods
Nearby zip codes
Other Mesquite Topics
