Attention all South Philly home shoppers!! Come on down and check out this super clean and upgraded rowhome nestled in a wonderful section of South Philly. This home has been well cared for and updated by its current owner for the past 30 years and they are ready to pass it on for the next buyer to enjoy. The main floor boasts a large open floor plan with 9 ft ceilings and an extra large Living-dining room that has bamboo hardwood flooring and custom remote control window blinds. The adjacent eat in kitchen is to die for, with tons of custom cabinetry, granite countertops, large farm style sink, upgraded stainless appliances, tiled backsplash, convertible ducted range hood and countless recessed zoned and controlled lighting. The backyard boasts a remote controlled retractable awning.The main floor is heated by baseboard hot water heat and cooled by multi zoned mini split A/C units.The 2nd floor has 3 bedrooms with the main bedroom boasting custom built-in lighted closets, ceiling fan and pendant reading lights. The basement is clean and dry and set up with a workshop area and office/workspace as well. There is a custom built window A/C unit to cool the basement and windows to allow natural daylight in. Completely updated electrical and plumbing as well. Hurry on down to see this GEM. you wont be disappointed.
Sold for $269,990
$269,990
2426 S Rosewood St, Philadelphia, PA 19145
3beds
1,050sqft
Townhouse
Built in 1920
690 Square Feet Lot
$279,900 Zestimate®
$257/sqft
$1,832 Estimated rent
Home value
$279,900
$252,000 - $311,000
$1,832/mo
Zestimate® history
Owner options
List your home for rent
$1,832/mo
Rent Zestimate®
Find your next renter with Zillow Rental Manager. Plus, with online applications, you can quickly screen prospective tenants – for free.
$1,832/mo
Rent Zestimate®
Refinance and save
$1,691/mo
Est. payment
Refinancing to a lower rate could help reduce your monthly payments and save thousands over the life of the loan.
$1,691/mo
Est. payment
Explore your selling options
Work with a Zillow partner agent
Leverage their expertise and Zillow's premium Showcase listings to get your home seen by more buyers.
Get startedList with your own agent
Get your home in front of millions of buyers by listing it on Zillow.
Learn how to do itSell it yourself
Take full control of how buyers see your home on Zillow by listing For Sale by Owner (FSBO).
List your homeWhat's special
Workshop areaOpen floor planCustom cabinetryRemote controlled retractable awningTiled backsplashLarge farm style sinkBamboo hardwood flooring
Zillow last checked:
Listing updated:
Listed by:
Todd Hahn 856-223-1400,
RE/MAX Preferred - Mullica Hill
Bought with:
Jacob Wibowo, RS0038150
Mercury Real Estate Group
Source: Bright MLS,MLS#: PAPH2396820
Facts & features
Interior
Bedrooms & bathrooms
- Bedrooms: 3
- Bathrooms: 1
- Full bathrooms: 1
Basement
- Area: 0
Heating
- Baseboard, Natural Gas
Cooling
- Ductless, Window Unit(s), Electric
Appliances
- Included: Dishwasher, Microwave, Oven/Range - Gas, Range Hood, Stainless Steel Appliance(s), Washer, Dryer, Refrigerator, Gas Water Heater
- Laundry: In Basement
Features
- Basement: Full,Windows
- Has fireplace: No
Interior area
- Total structure area: 1,050
- Total interior livable area: 1,050 sqft
- Finished area above ground: 1,050
- Finished area below ground: 0
Property
Parking
- Parking features: On Street
- Has uncovered spaces: Yes
Accessibility
- Accessibility features: None
Features
- Levels: Two
- Stories: 2
- Pool features: None
Lot
- Size: 690 Square Feet
- Dimensions: 15.00 x 46.00
Details
- Additional structures: Above Grade, Below Grade
- Parcel number: 261106800
- Zoning: RSA5
- Special conditions: Standard
Construction
Type & style
- Home type: Townhouse
- Architectural style: Straight Thru
- Property subtype: Townhouse
Materials
- Masonry, Brick
- Foundation: Stone
- Roof: Flat
Condition
- Excellent
- New construction: No
- Year built: 1920
Utilities & green energy
- Sewer: Public Sewer
- Water: Public
Community & HOA
Community
- Subdivision: Philadelphia (south)
HOA
- Has HOA: No
Location
- Region: Philadelphia
- Municipality: PHILADELPHIA
Financial & listing details
- Price per square foot: $257/sqft
- Tax assessed value: $208,800
- Annual tax amount: $2,922
- Date on market: 9/16/2024
- Listing agreement: Exclusive Right To Sell
- Listing terms: FHA,Cash,VA Loan,Conventional
- Inclusions: Washer, Dryer, Refrigerator, Existing A / C Units
- Ownership: Fee Simple
Price history
| Date | Event | Price |
|---|---|---|
| 1/17/2025 | Sold | $269,990$257/sqft |
Source:  Bright MLS #PAPH2396820 Report a problem Bright MLS #PAPH2396820 Report a problem | ||
| 11/27/2024 | Pending sale | $269,990$257/sqft |
Source: Bright MLS #PAPH2396820 Report a problem | ||
| 11/11/2024 | Price change | $269,990-1.1%$257/sqft |
Source: Bright MLS #PAPH2396820 Report a problem | ||
| 10/18/2024 | Price change | $272,900-1.8%$260/sqft |
Source: Bright MLS #PAPH2396820 Report a problem | ||
| 9/24/2024 | Price change | $277,900-3.5%$265/sqft |
Source: Bright MLS #PAPH2396820 Report a problem | ||
| 9/16/2024 | Listed for sale | $287,900-3.7%$274/sqft |
Source: Bright MLS #PAPH2396820 Report a problem | ||
| 7/27/2023 | Listing removed | $299,000$285/sqft |
Source: Bright MLS #PAPH2185688 Report a problem | ||
| 12/9/2022 | Listed for sale | $299,000+382.3%$285/sqft |
Source: Bright MLS #PAPH2185688 Report a problem | ||
| 9/13/1995 | Sold | $62,000$59/sqft |
Source: Public Record Report a problem | ||
Public tax history
| Year | Property taxes | Tax assessment |
|---|---|---|
| 2025 | $3,123 +6.8% | $223,100 +6.8% |
| 2024 | $2,923 | $208,800 |
| 2023 | $2,923 +16.3% | $208,800 |
| 2022 | $2,514 | -- |
| 2021 | $2,514 +7.5% | -- |
| 2018 | $2,338 +31.5% | -- |
| 2017 | $1,778 +6.2% | -- |
| 2016 | $1,674 | -- |
| 2015 | $1,674 | -- |
| 2014 | $1,674 +4.5% | $149,600 +1209.5% |
| 2012 | $1,603 | $11,424 |
| 2011 | -- | $11,424 |
| 2010 | -- | $11,424 |
| 2009 | -- | $11,424 |
| 2008 | -- | $11,424 |
| 2007 | -- | $11,424 +7.5% |
| 2006 | -- | $10,624 |
| 2005 | -- | $10,624 |
| 2004 | -- | $10,624 |
| 2003 | -- | $10,624 |
| 2002 | -- | $10,624 |
| 2000 | -- | $10,624 |
| 1999 | -- | $10,624 |
Find assessor info on the county website
Neighborhood: Girard Estates
Nearby homes
- $278,5003 bd2 ba1k sqft2424 S Rosewood St, Philadelphia, PA 19145Off Market
- $215,0003 bd1 ba1k sqft2428 S Rosewood St, Philadelphia, PA 19145Sold
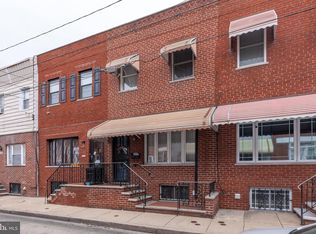
- $232,2003 bd1 ba1k sqft2422 S Rosewood St, Philadelphia, PA 19145Off Market
- $340,7003 bd2 ba1k sqft2430 S Rosewood St, Philadelphia, PA 19145Off Market

- $232,2003 bd1 ba1k sqft2420 S Rosewood St, Philadelphia, PA 19145Off Market
- $273,3003 bd1 ba1k sqft2432 S Rosewood St, Philadelphia, PA 19145Off Market
- $253,0003 bd1 ba1k sqft2427 S Carlisle St, Philadelphia, PA 19145Sold
- $233,7003 bd1 ba1k sqft2425 S Carlisle St, Philadelphia, PA 19145Off Market
Nearby schools
GreatSchools rating
- 5/10Girard Stephen SchoolGrades: K-4Distance: 0.4 mi
- 5/10Bregy F Amedee SchoolGrades: PK-8Distance: 0.5 mi
- 3/10South Philadelphia High SchoolGrades: PK,9-12Distance: 0.2 mi
Schools provided by the listing agent
- District: The School District Of Philadelphia
Source: Bright MLS. This data may not be complete. We recommend contacting the local school district to confirm school assignments for this home.
Get a cash offer in 3 minutes
Find out how much your home could sell for in as little as 3 minutes with a no-obligation cash offer.
Estimated market value
$279,900
Get a cash offer in 3 minutes
Find out how much your home could sell for in as little as 3 minutes with a no-obligation cash offer.
Estimated market value
$279,900
- Pennsylvania
- Philadelphia County
- Philadelphia
- 19145
- Girard Estates
- 2426 S Rosewood St
Nearby cities
Nearby neighborhoods
Nearby zip codes
Other Philadelphia Topics
