Beautifully updated and incredibly spacious tri-level home with a finished sub-basement, tucked away on a quiet, tree-lined street in a prime location. Refinished hardwood floors flow throughout the home, while vaulted ceilings and recessed accent lighting create an open, airy feel in the main living area. The formal living and dining rooms offer the perfect space to gather and entertain. The kitchen was thoughtfully remodeled in 2018 and features 42" cherry cabinetry, granite countertops, stainless steel appliances, and under-cabinet lighting. The main level offers generous living space, while the lower-level family room provides easy access to the backyard patio, perfect for entertaining or relaxing, all overlooking a beautiful fully fenced yard. Upstairs, the spacious primary suite features a private full bath, double closets, and custom closet organization systems. Closet systems are also featured in the secondary bedrooms, maximizing functionality and storage throughout the home. The finished sub-basement adds even more flexible living space, along with tons of additional storage including a crawl space and multiple attic spaces. Additional highlights include a 2-car garage and major updates such as the roof (2017), furnace (2018), all new kitchen appliances (2021), garage door (2025), and windows. Ideally located near parks, schools, shopping, and expressways, with quick access to I-90 and just minutes from Busse Woods.
Closed
$560,000
2426 S Shag Bark Trl, Arlington Heights, IL 60005
3beds
1,726sqft
Single Family Residence
Built in 1965
8,363 Square Feet Lot
$562,200 Zestimate®
$324/sqft
$3,787 Estimated rent
Home value
$562,200
$512,000 - $618,000
$3,787/mo
Zestimate® history
Owner options
List your home for rent
$3,787/mo
Rent Zestimate®
Find your next renter with Zillow Rental Manager. Plus, with online applications, you can quickly screen prospective tenants – for free.
$3,787/mo
Rent Zestimate®
Refinance and save
$4,007/mo
Est. payment
Refinancing to a lower rate could help reduce your monthly payments and save thousands over the life of the loan.
$4,007/mo
Est. payment
Explore your selling options
Work with a Zillow partner agent
Leverage their expertise and Zillow's premium Showcase listings to get your home seen by more buyers.
Get startedList with your own agent
Get your home in front of millions of buyers by listing it on Zillow.
Learn how to do itSell it yourself
Take full control of how buyers see your home on Zillow by listing For Sale by Owner (FSBO).
List your homeWhat's special
Finished sub-basementQuiet tree-lined streetRecessed accent lightingBeautifully updatedBeautiful fully fenced yardBackyard patioGenerous living space
Zillow last checked:
Listing updated:
Listed by:
Emily Kaczmarek, ABR,CSC,PSA,SRS 630-853-5995,
Keller Williams Premiere Properties,
Madison Misiewicz 630-453-7761,
Keller Williams Premiere Properties
Bought with:
Elnur Eshmenbetov
Real People Realty
Source: MRED as distributed by MLS GRID,MLS#: 12632337
Facts & features
Interior
Bedrooms & bathrooms
- Bedrooms: 3
- Bathrooms: 3
- Full bathrooms: 2
- 1/2 bathrooms: 1
Rooms
- Room types: Foyer, Recreation Room, Storage
Primary bedroom
- Features: Flooring (Hardwood), Window Treatments (Curtains/Drapes), Bathroom (Full)
- Level: Third
- Area: 182 Square Feet
- Dimensions: 14X13
Bedroom 2
- Features: Flooring (Hardwood), Window Treatments (Curtains/Drapes)
- Level: Third
- Area: 165 Square Feet
- Dimensions: 15X11
Bedroom 3
- Features: Flooring (Hardwood), Window Treatments (Curtains/Drapes)
- Level: Third
- Area: 120 Square Feet
- Dimensions: 12X10
Dining room
- Features: Flooring (Hardwood), Window Treatments (Curtains/Drapes)
- Level: Second
- Area: 130 Square Feet
- Dimensions: 13X10
Family room
- Features: Flooring (Hardwood), Window Treatments (Curtains/Drapes)
- Level: Main
- Area: 294 Square Feet
- Dimensions: 21X14
Foyer
- Features: Flooring (Ceramic Tile)
- Level: Main
- Area: 45 Square Feet
- Dimensions: 9X5
Kitchen
- Features: Kitchen (Eating Area-Breakfast Bar, Eating Area-Table Space, Island), Flooring (Ceramic Tile), Window Treatments (Blinds)
- Level: Second
- Area: 168 Square Feet
- Dimensions: 14X12
Laundry
- Features: Flooring (Other)
- Level: Basement
- Area: 240 Square Feet
- Dimensions: 24X10
Living room
- Features: Flooring (Hardwood), Window Treatments (Curtains/Drapes)
- Level: Second
- Area: 280 Square Feet
- Dimensions: 20X14
Recreation room
- Features: Flooring (Carpet)
- Level: Basement
- Area: 204 Square Feet
- Dimensions: 17X12
Storage
- Features: Flooring (Other)
- Level: Basement
- Area: 72 Square Feet
- Dimensions: 9X8
Heating
- Natural Gas, Forced Air
Cooling
- Central Air
Appliances
- Included: Range, Microwave, Dishwasher, Refrigerator, Washer, Dryer, Disposal, Stainless Steel Appliance(s), Humidifier
- Laundry: Gas Dryer Hookup
Features
- Cathedral Ceiling(s)
- Flooring: Hardwood
- Windows: Screens
- Basement: Finished,Crawl Space,Sub-Basement,Full
- Attic: Unfinished
Interior area
- Total structure area: 2,396
- Total interior livable area: 1,726 sqft
- Finished area below ground: 267
Property
Parking
- Total spaces: 2
- Parking features: Concrete, Garage Door Opener, Yes, Garage Owned, Attached, Garage
- Attached garage spaces: 2
- Has uncovered spaces: Yes
Accessibility
- Accessibility features: No Disability Access
Features
- Levels: Tri-Level
- Patio & porch: Patio
- Fencing: Fenced
Lot
- Size: 8,363 Square Feet
- Dimensions: 65 X 130
Details
- Parcel number: 08153060250000
- Special conditions: None
- Other equipment: TV-Cable, Sump Pump
Construction
Type & style
- Home type: SingleFamily
- Property subtype: Single Family Residence
Materials
- Vinyl Siding, Brick
- Foundation: Concrete Perimeter
- Roof: Asphalt
Condition
- New construction: No
- Year built: 1965
- Major remodel year: 2015
Utilities & green energy
- Electric: Circuit Breakers, 100 Amp Service
- Sewer: Public Sewer
- Water: Lake Michigan
Community & HOA
Community
- Features: Park, Curbs, Sidewalks, Street Paved
- Security: Carbon Monoxide Detector(s)
- Subdivision: Cedar Glen
HOA
- Services included: None
Location
- Region: Arlington Heights
Financial & listing details
- Price per square foot: $324/sqft
- Tax assessed value: $357,570
- Annual tax amount: $8,819
- Date on market: 5/6/2026
- Listing terms: Conventional
- Ownership: Fee Simple
Price history
| Date | Event | Price |
|---|---|---|
| 6/18/2026 | Sold | $560,000+6.7%$324/sqft |
Source:  MRED as distributed by MLS GRID #12632337 Report a problem MRED as distributed by MLS GRID #12632337 Report a problem | ||
| 5/8/2026 | Contingent | $525,000$304/sqft |
Source: MRED as distributed by MLS GRID #12632337 Report a problem | ||
| 5/6/2026 | Listed for sale | $525,000+44.8%$304/sqft |
Source: MRED as distributed by MLS GRID #12632337 Report a problem | ||
| 6/5/2019 | Sold | $362,500-0.7%$210/sqft |
Source: Public Record Report a problem | ||
| 4/1/2019 | Pending sale | $364,900$211/sqft |
Source: @properties #10321490 Report a problem | ||
| 3/27/2019 | Listed for sale | $364,900$211/sqft |
Source: @properties #10321490 Report a problem | ||
| 3/18/2019 | Pending sale | $364,900$211/sqft |
Source: @properties #10321490 Report a problem | ||
| 2/26/2019 | Price change | $364,900-2.7%$211/sqft |
Source: @properties #10321490 Report a problem | ||
| 1/26/2019 | Listed for sale | $374,900+20.9%$217/sqft |
Source: @properties #10321490 Report a problem | ||
| 5/17/2013 | Sold | $310,000+72.2%$180/sqft |
Source: Berkshire Hathaway HomeServices Koenig Rubloff #08286103_60005 Report a problem | ||
| 6/8/2012 | Sold | $180,000-18.1%$104/sqft |
Source: Public Record Report a problem | ||
| 3/29/2012 | Price change | $219,900-8.4%$127/sqft |
Source: Chase Real Estate, LLC #08025977 Report a problem | ||
| 3/27/2012 | Price change | $239,9990%$139/sqft |
Source: Chase Real Estate, LLC #08025977 Report a problem | ||
| 11/10/2011 | Price change | $240,000-4%$139/sqft |
Source: Chase Real Estate, LLC #07941517 Report a problem | ||
| 6/19/2011 | Listed for sale | $250,000$145/sqft |
Source: Coldwell Banker Residential Brokerage - Oakbrook #07835539 Report a problem | ||
Public tax history
| Year | Property taxes | Tax assessment |
|---|---|---|
| 2024 | -- | $35,757 |
| 2023 | $8,392 -1.7% | $35,757 -5.9% |
| 2022 | $8,535 +31.5% | $37,999 +44.6% |
| 2021 | $6,488 +1.9% | $26,287 |
| 2020 | $6,365 -2% | $26,287 -11% |
| 2019 | $6,493 -9.7% | $29,537 +1.3% |
| 2018 | $7,191 +1.2% | $29,147 |
| 2017 | $7,104 +3.4% | $29,147 |
| 2016 | $6,874 +7.6% | $29,147 +13.6% |
| 2015 | $6,387 -9.1% | $25,651 |
| 2014 | $7,023 +2.5% | $25,651 |
| 2013 | $6,853 +19.4% | $25,651 -9.4% |
| 2012 | $5,740 -17.3% | $28,309 -7.2% |
| 2011 | $6,945 +1.5% | $30,521 |
| 2010 | $6,844 +41.5% | $30,521 -11.7% |
| 2009 | $4,837 +11.9% | $34,576 -7% |
| 2008 | $4,324 +3.2% | $37,179 |
| 2007 | $4,188 -3.7% | $37,179 +34.4% |
| 2006 | $4,347 +132.1% | $27,671 |
| 2005 | $1,873 -1.9% | $27,671 |
| 2004 | $1,909 -10.6% | $27,671 +14% |
| 2003 | $2,134 +6.5% | $24,269 |
| 2002 | $2,004 -15.2% | $24,269 |
| 2001 | $2,363 +2.9% | $24,269 +21.1% |
| 2000 | $2,296 -3.3% | $20,035 |
| 1999 | $2,375 | $20,035 |
Find assessor info on the county website
Neighborhood: 60005
Nearby homes
- $498,4003 bd2 ba2.1k sqft2428 S Shag Bark Trl, Arlington Heights, IL 60005Off Market
- $591,1004 bd2 ba2k sqft2424 S Shag Bark Trl, Arlington Heights, IL 60005Off Market
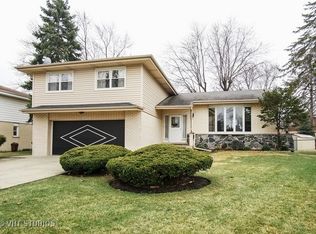
- $479,9003 bd2 ba2k sqft810 E Kimber Ln, Arlington Heights, IL 60005Off Market
- $455,6004 bd2 ba1.5k sqft806 E Kimber Ln, Arlington Heights, IL 60005Off Market
- $430,0003 bd3 ba1.8k sqft2430 S Shag Bark Trl, Arlington Heights, IL 60005Sold
- $522,4004 bd3 ba1.7k sqft2422 S Shag Bark Trl, Arlington Heights, IL 60005Off Market
- $449,9004 bd3 ba2.2k sqft814 E Kimber Ln, Arlington Heights, IL 60005Sold
- $534,6004 bd2 ba2.4k sqft802 E Kimber Ln, Arlington Heights, IL 60005Off Market
Nearby schools
GreatSchools rating
- 5/10John Jay Elementary SchoolGrades: K-5Distance: 0.1 mi
- 7/10Holmes Jr High SchoolGrades: 6-8Distance: 0.8 mi
- 8/10Rolling Meadows High SchoolGrades: 9-12Distance: 2.8 mi
Schools provided by the listing agent
- Elementary: John Jay Elementary School
- Middle: Holmes Junior High School
- High: Rolling Meadows High School
- District: 59
Source: MRED as distributed by MLS GRID. This data may not be complete. We recommend contacting the local school district to confirm school assignments for this home.
Get a cash offer in 3 minutes
Find out how much your home could sell for in as little as 3 minutes with a no-obligation cash offer.
Estimated market value
$562,200
Get a cash offer in 3 minutes
Find out how much your home could sell for in as little as 3 minutes with a no-obligation cash offer.
Estimated market value
$562,200
- Illinois
- Cook County
- Arlington Heights
- 60005
- 2426 S Shag Bark Trl
Nearby cities
Nearby neighborhoods
Nearby zip codes
Other Arlington Heights Topics
- Apartments for Rent in 60005
- Houses for Sale in 60005
- Houses for Rent in 60005
- 60005 Real Estate
- Arlington Heights Condos
- Houses for Sale in Arlington Heights
- Newest Listings in Arlington Heights
- Arlington Heights Home Values
- Arlington Heights Real Estate Agents
- Arlington Heights Refinance
- Arlington Heights Mortgage Rates
